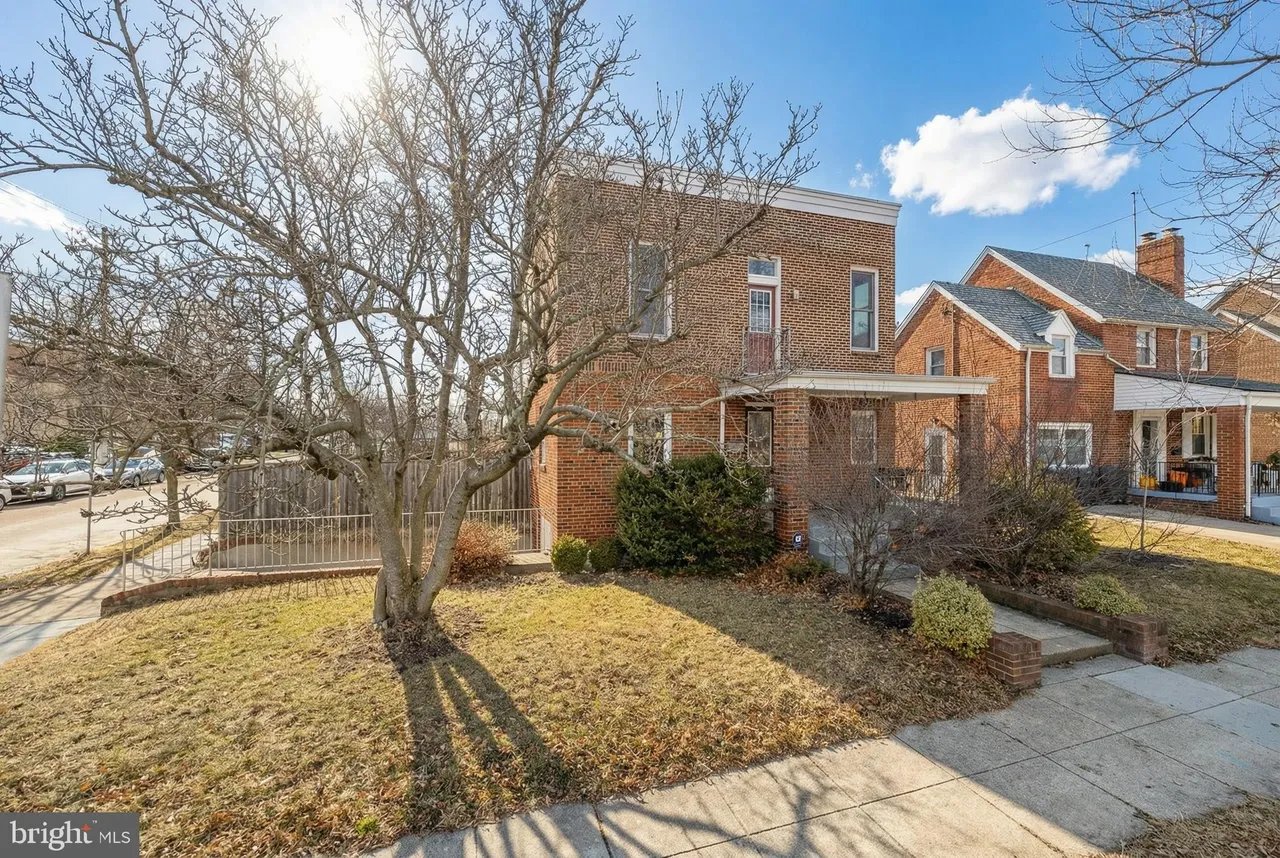
Two-story brick home with a covered porch, front lawn, and leafless trees.
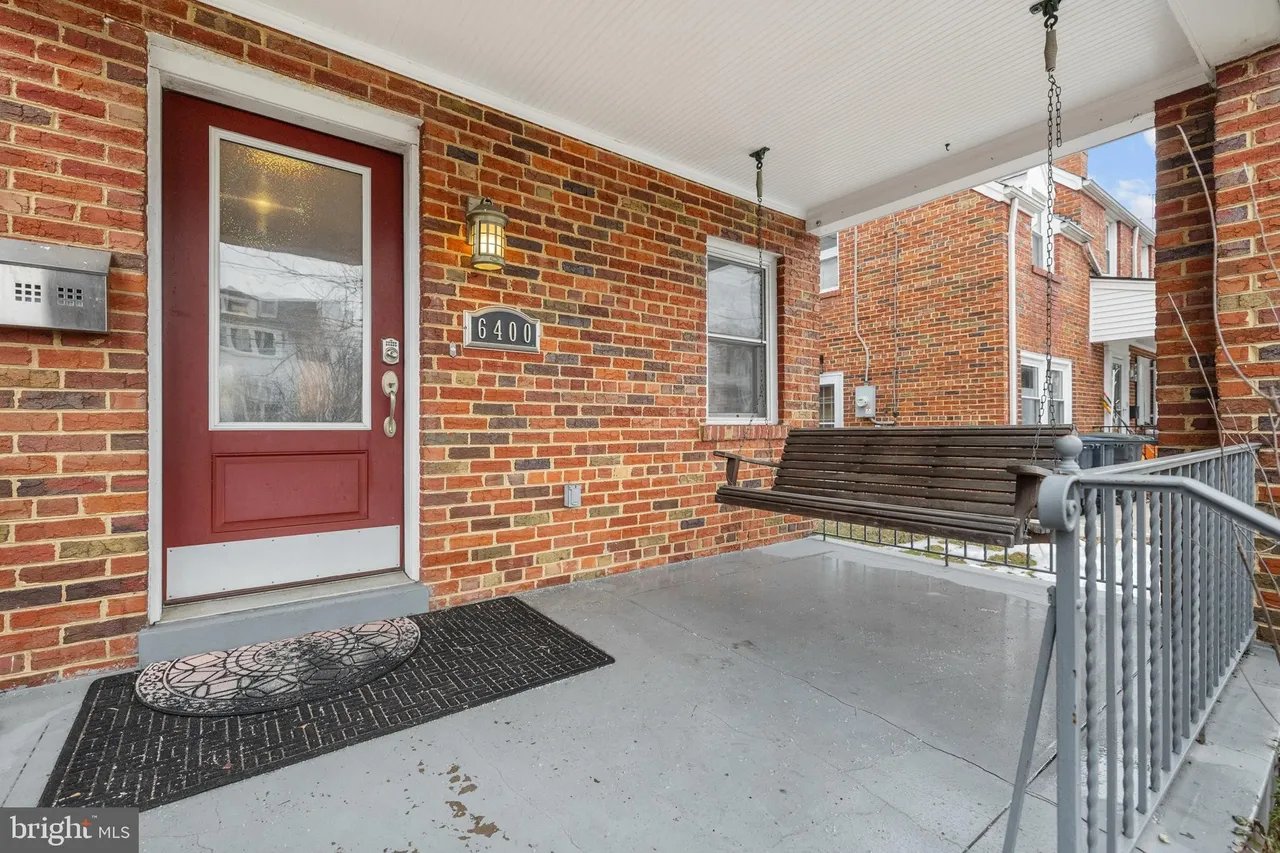
Brick front porch with a red door and hanging swing.
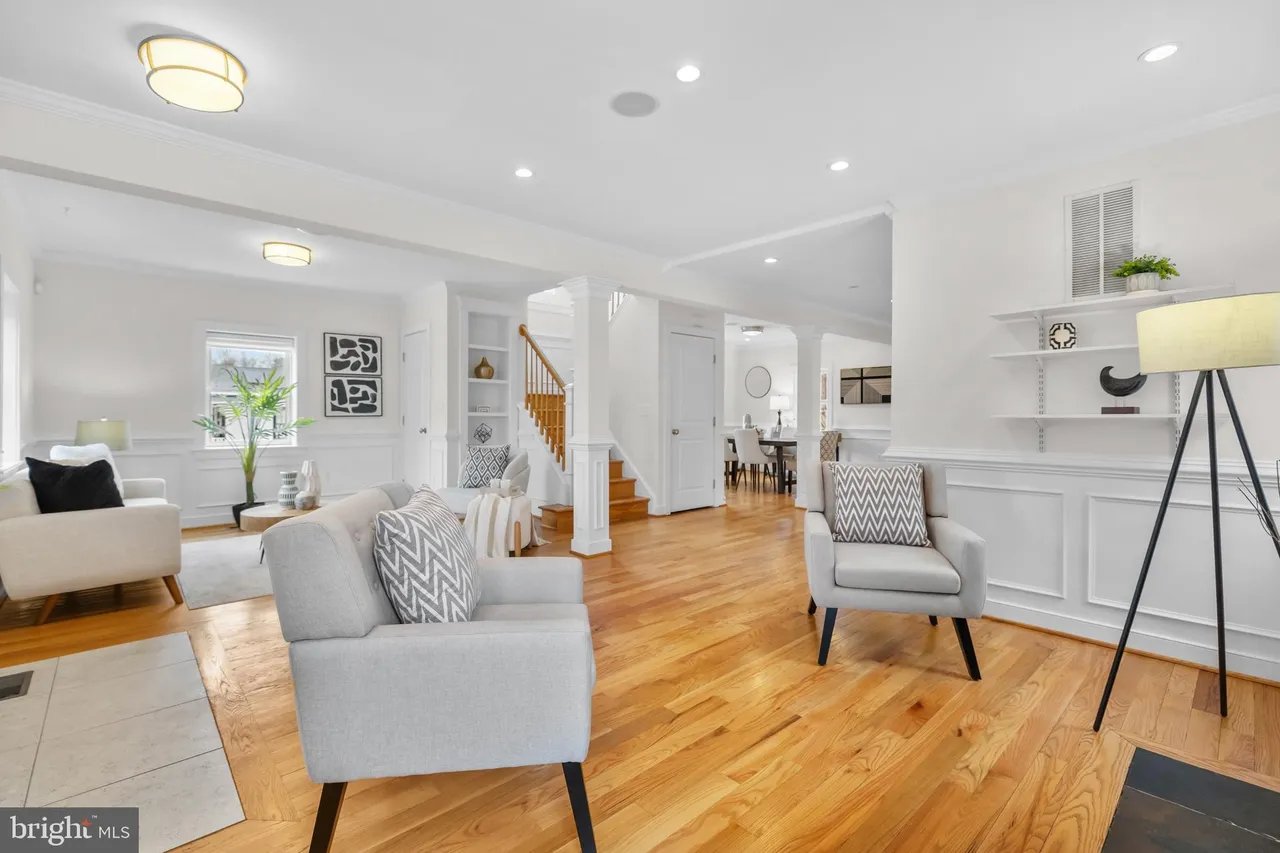
Staged living room with gray seating, white paneled walls, hardwood floors, and an open view to the staircase and dining area.
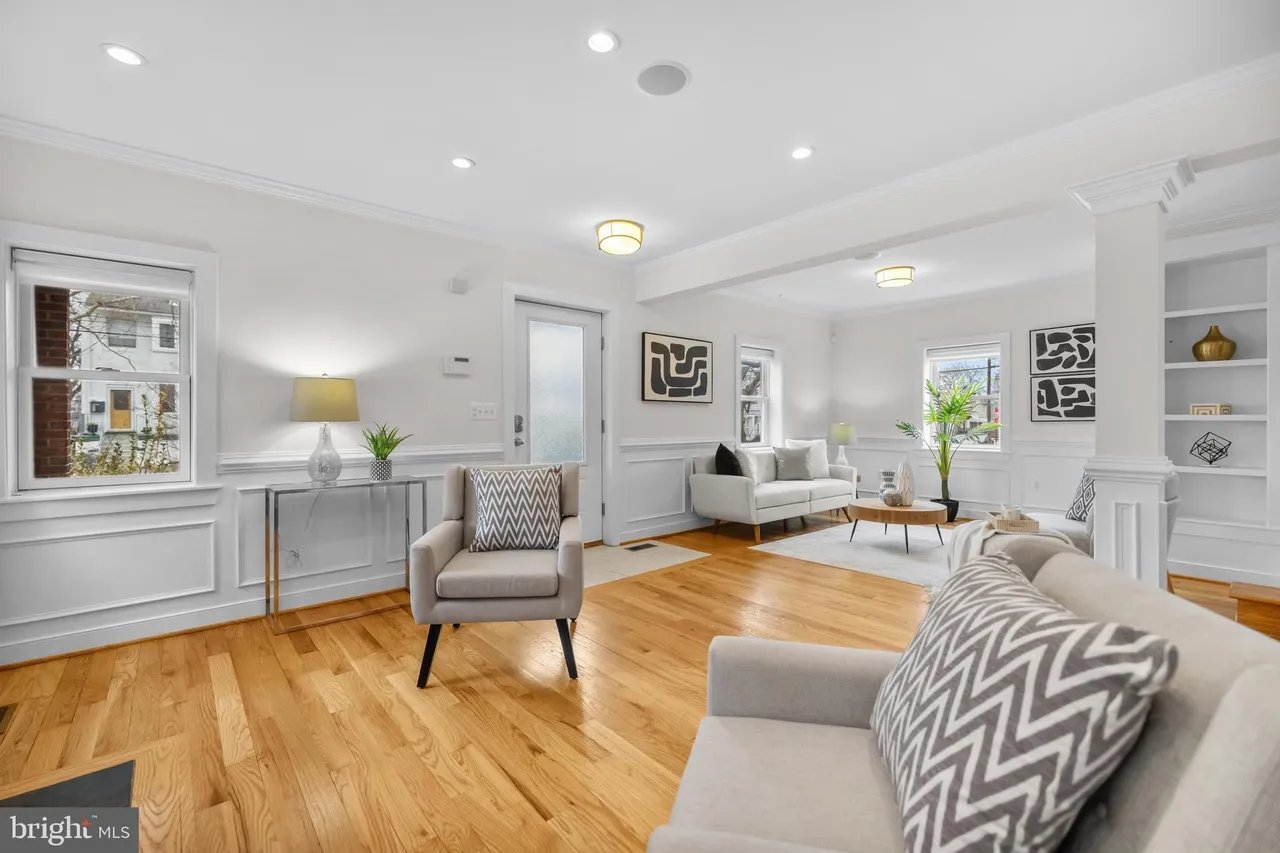
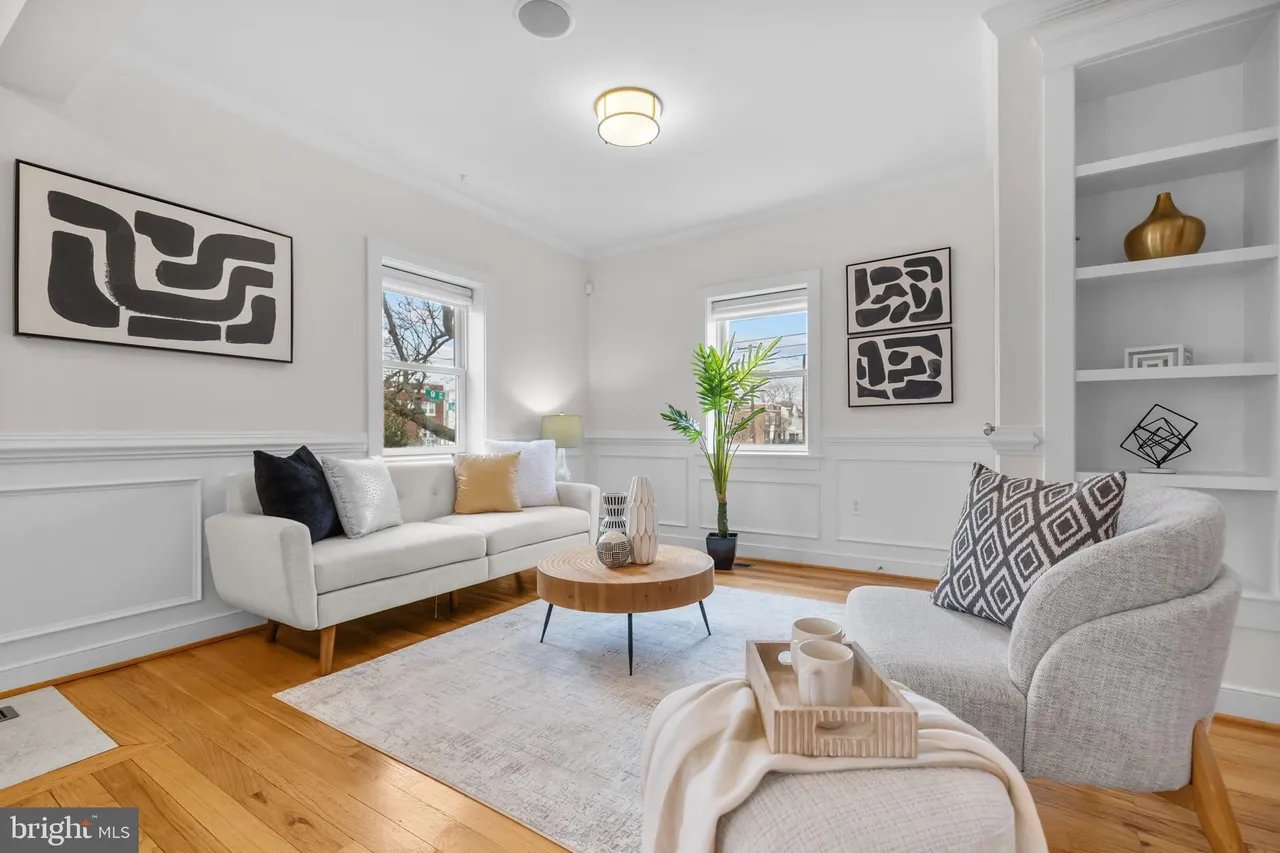
Staged living room with white paneled walls, hardwood floors, light sofas, and built-in shelves.
Staged living room with paneled walls, hardwood floors, and built-in display shelves.
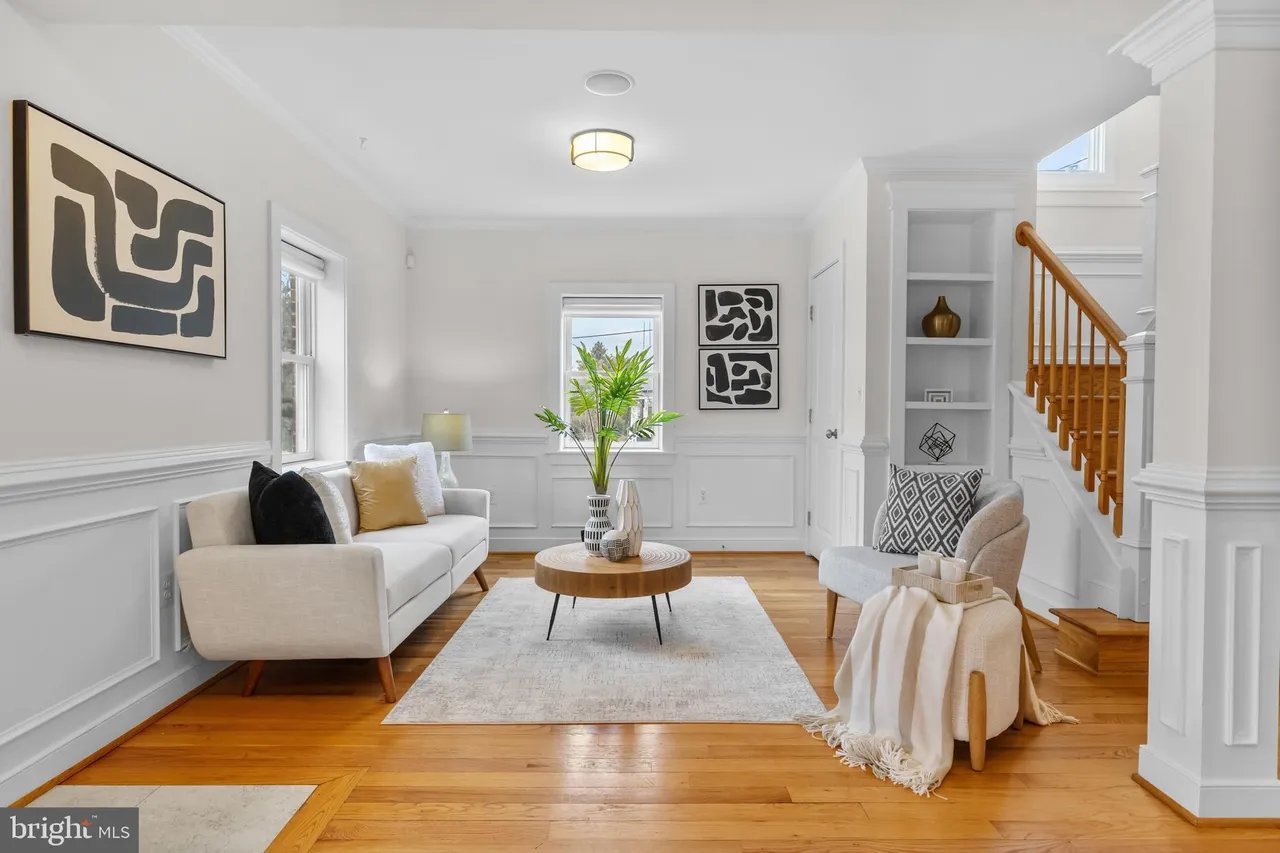
Staged living room with white paneled walls, hardwood floors, and a staircase with a wood railing.
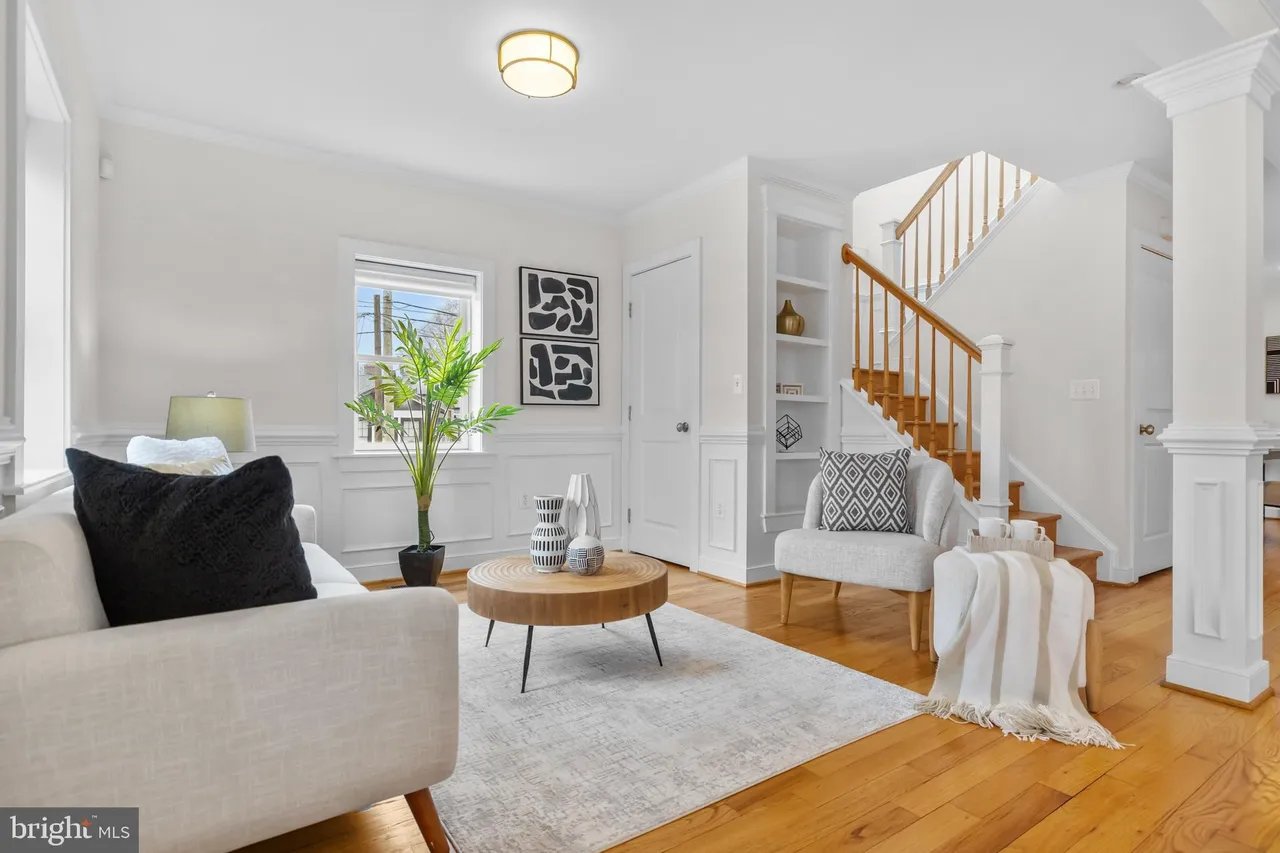
Living room with white paneled walls, a round wood coffee table, and a wood-railed staircase.
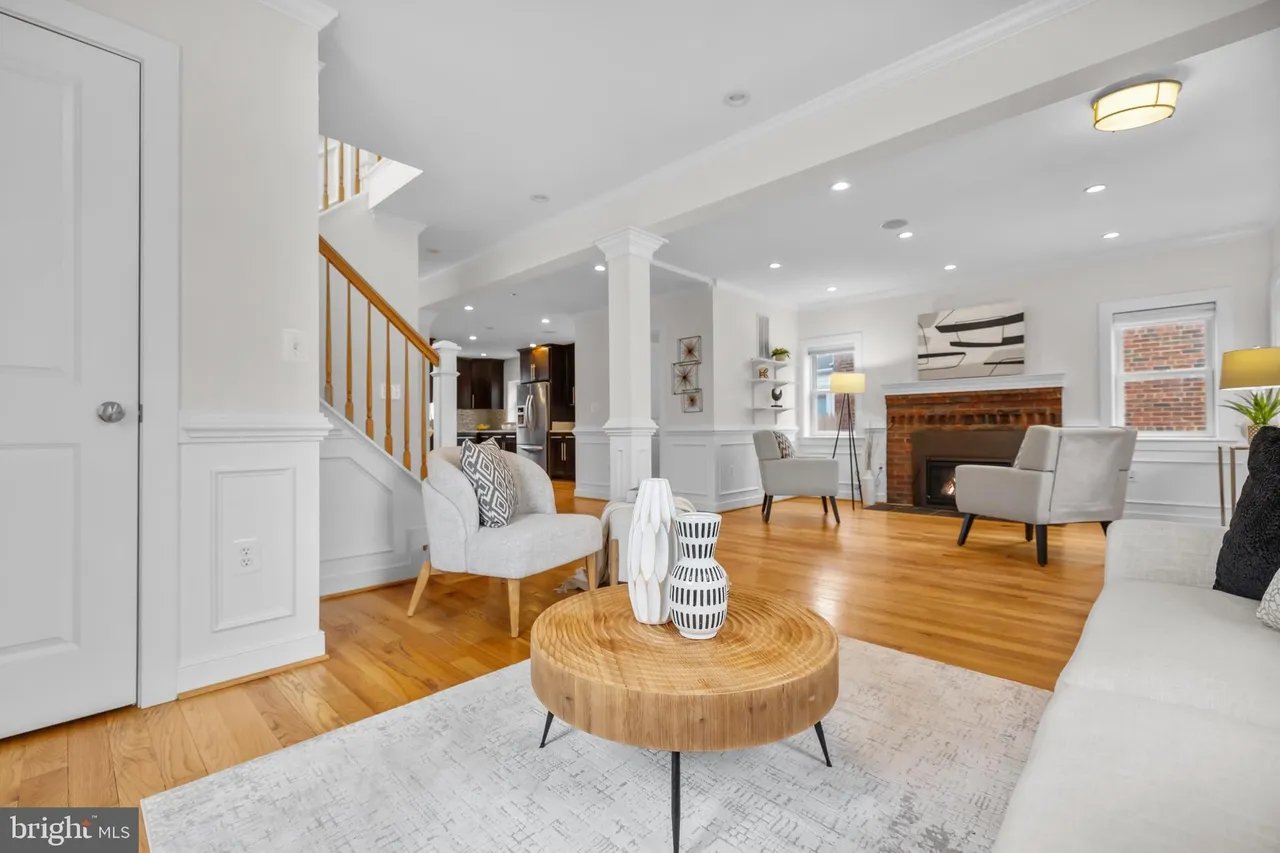
Staged living room with hardwood floors, a brick fireplace, and a staircase beside the seating area.
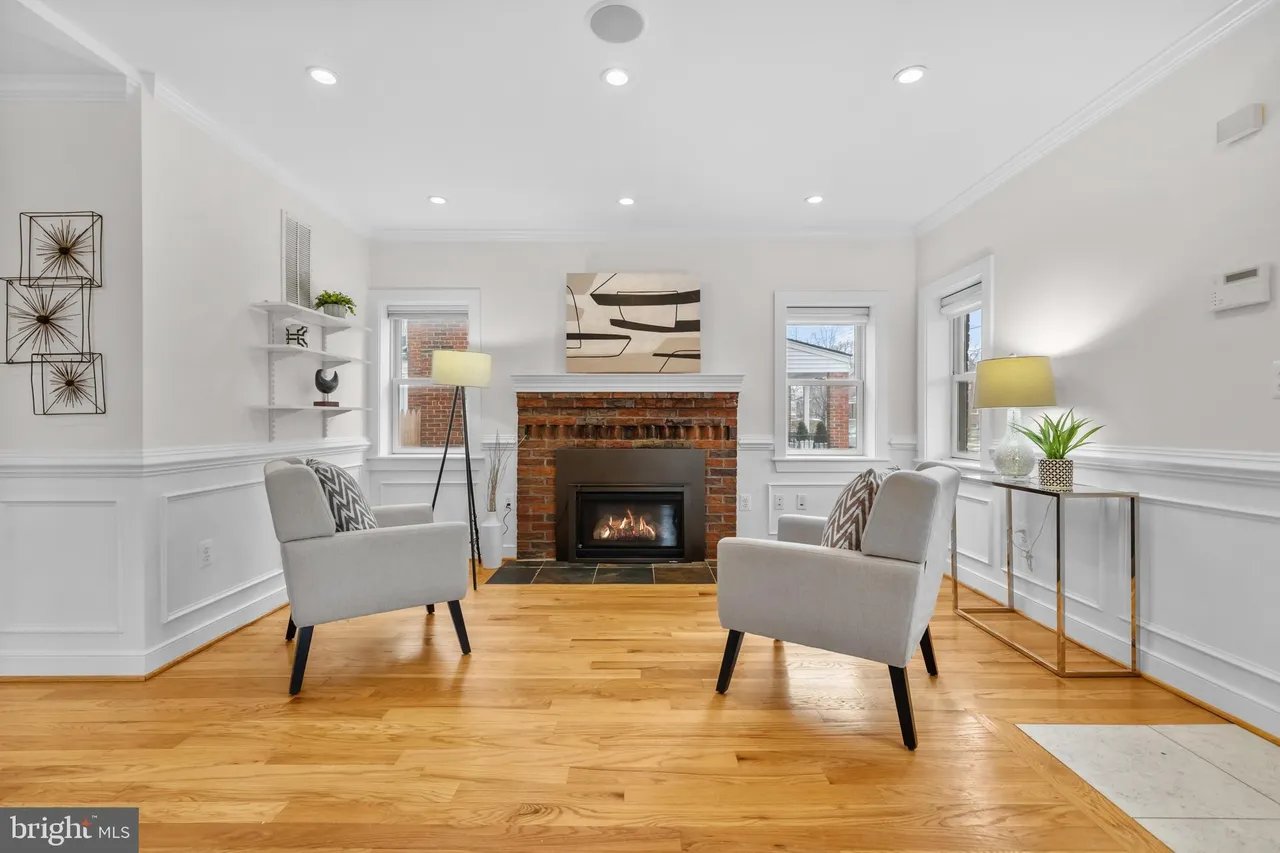
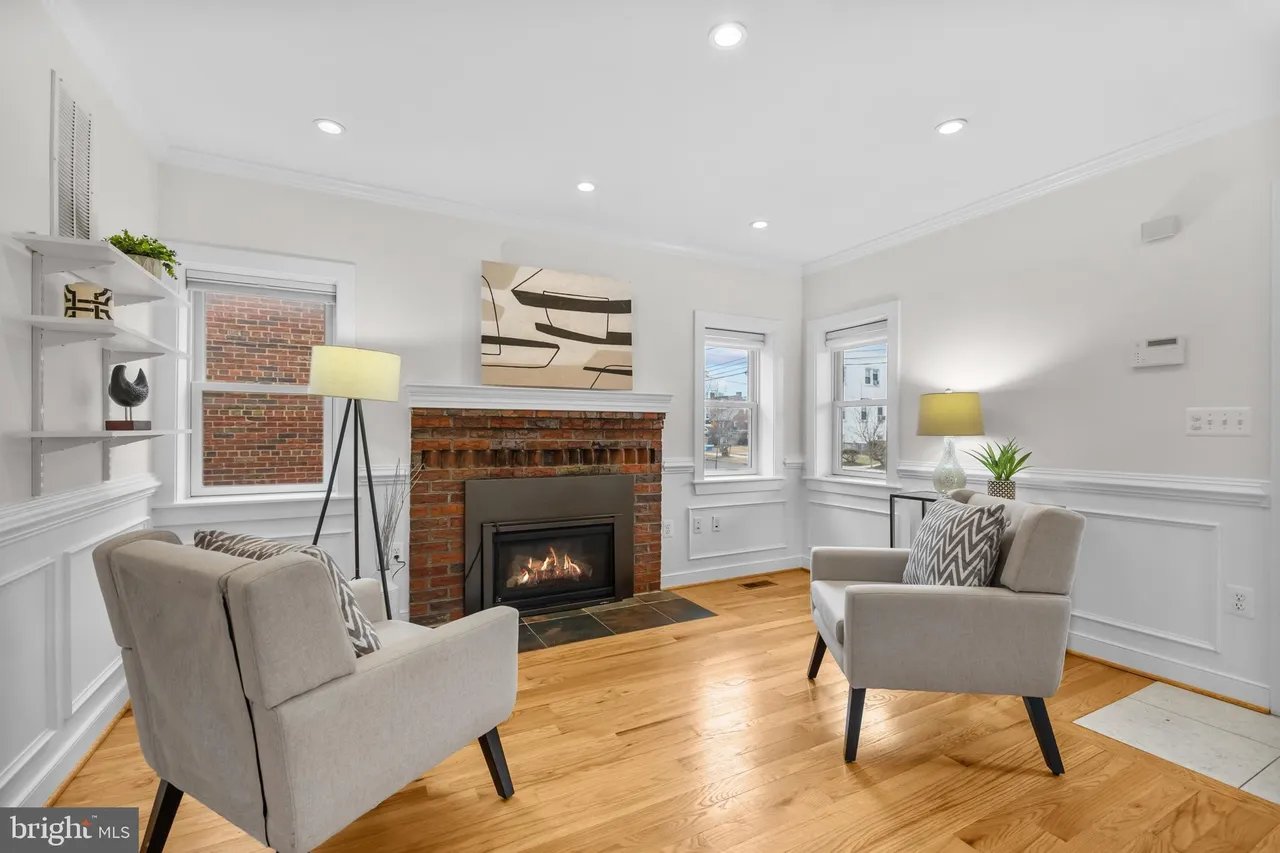
Living room with a brick fireplace, hardwood floors, white wainscoting, and two upholstered chairs.
Staged living room with a brick fireplace, two gray armchairs, and hardwood floors.
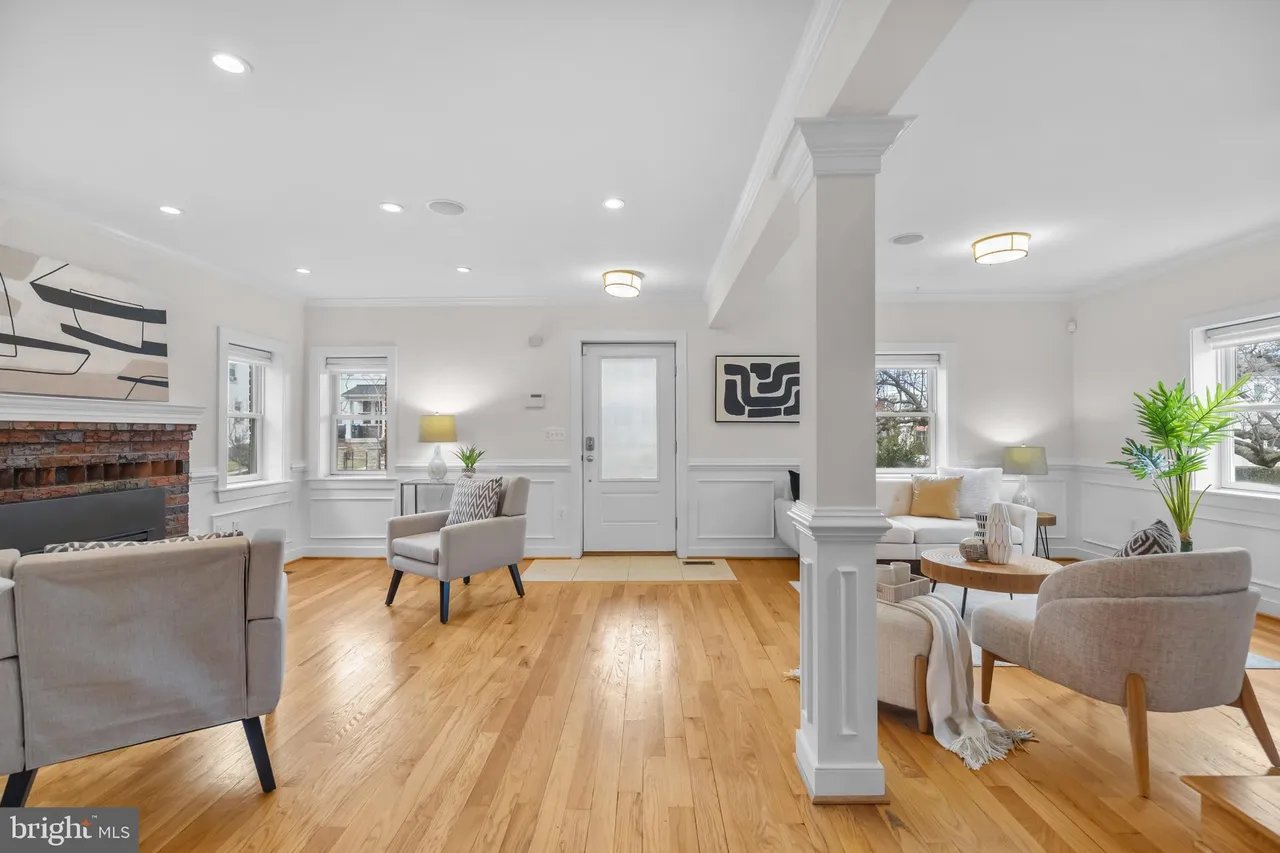
Staged living room with hardwood floors, brick fireplace, and seating around a central column.
Bathroom with a white sink, chrome faucet, large framed mirror, and small potted plant.
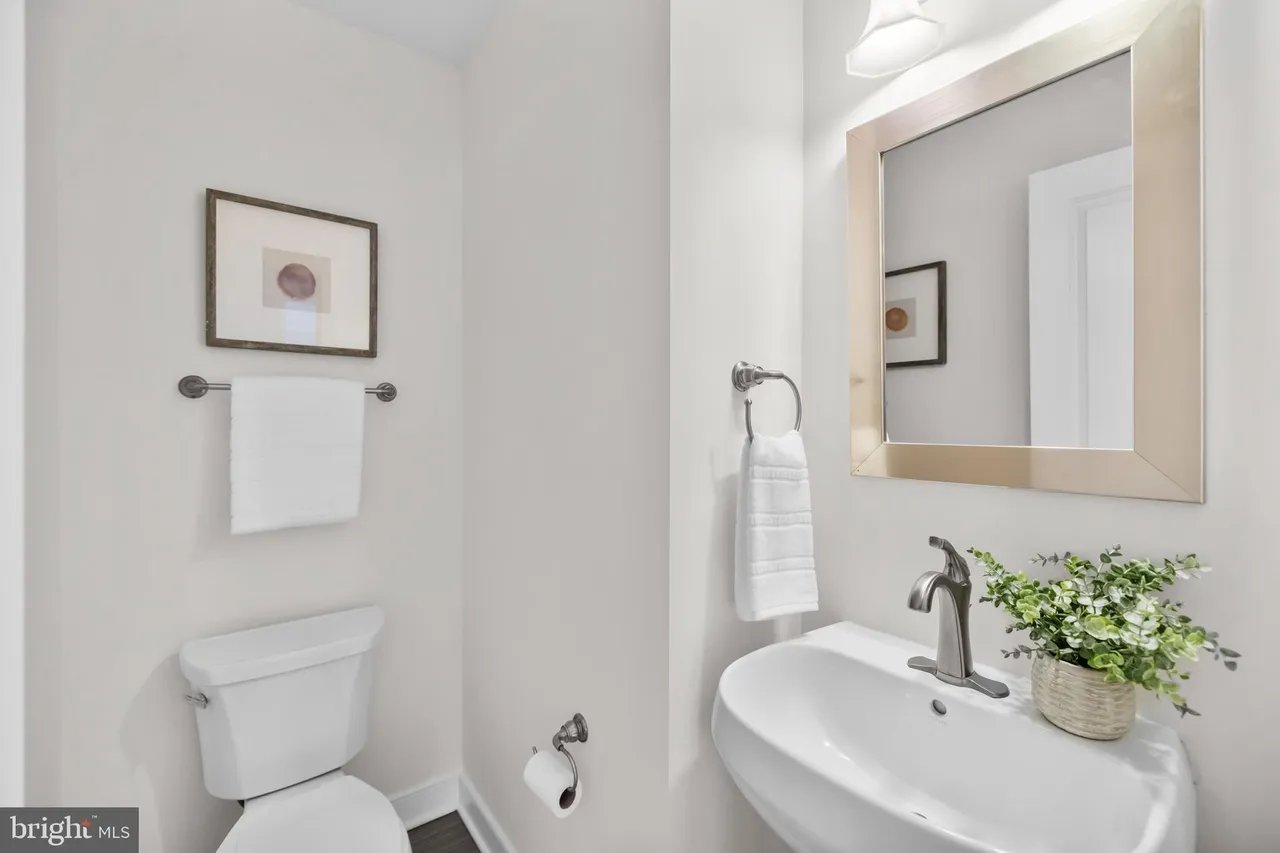
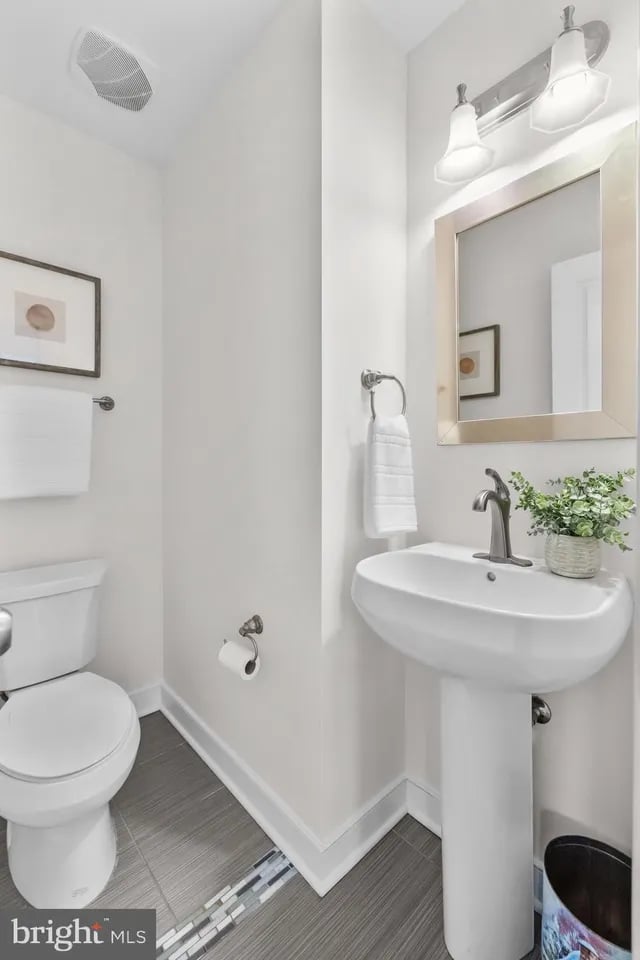
Half bathroom with a pedestal sink, large mirror, and white toilet.
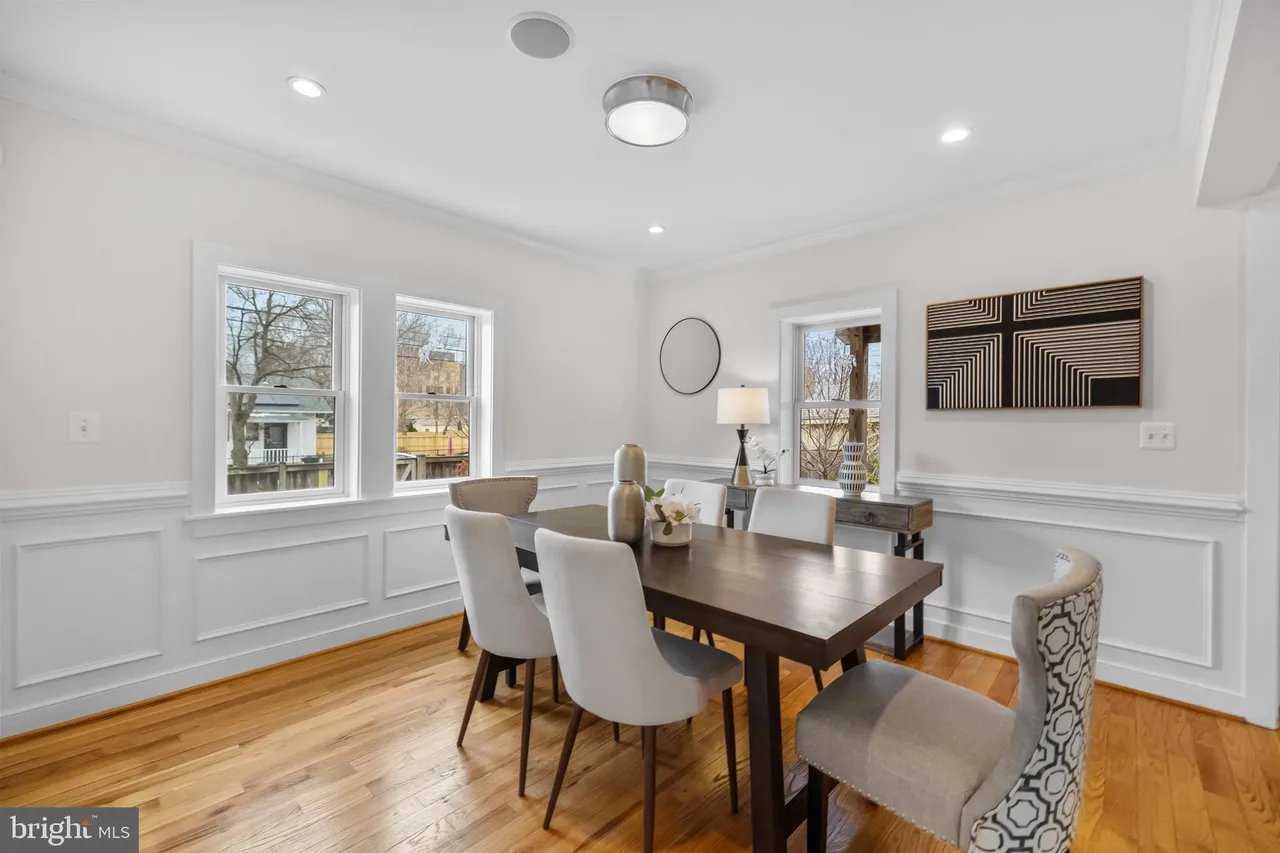
Dining room with a dark wood table, white chairs, paneled walls, and hardwood floors.
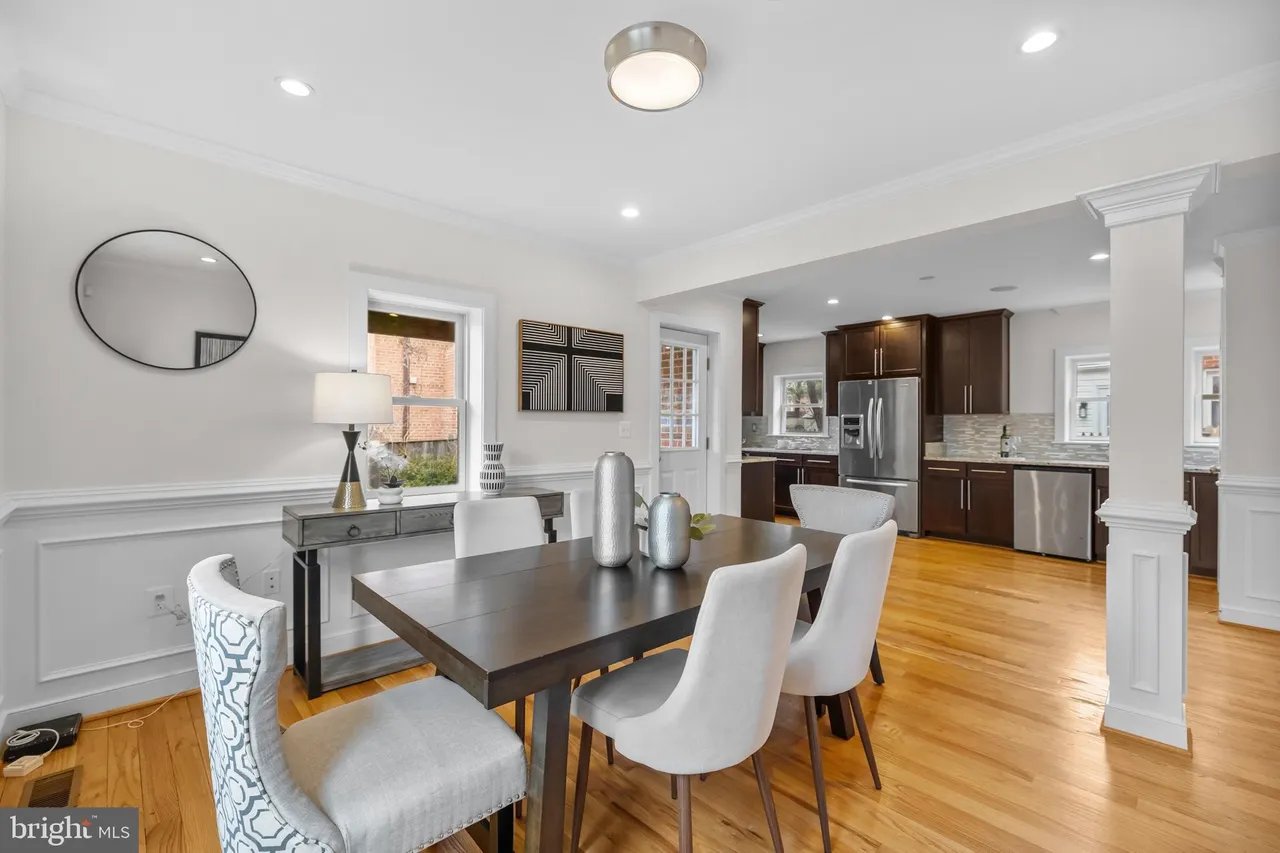
Staged dining room opening to a dark-cabinet kitchen, with hardwood floors and a dark wood table.
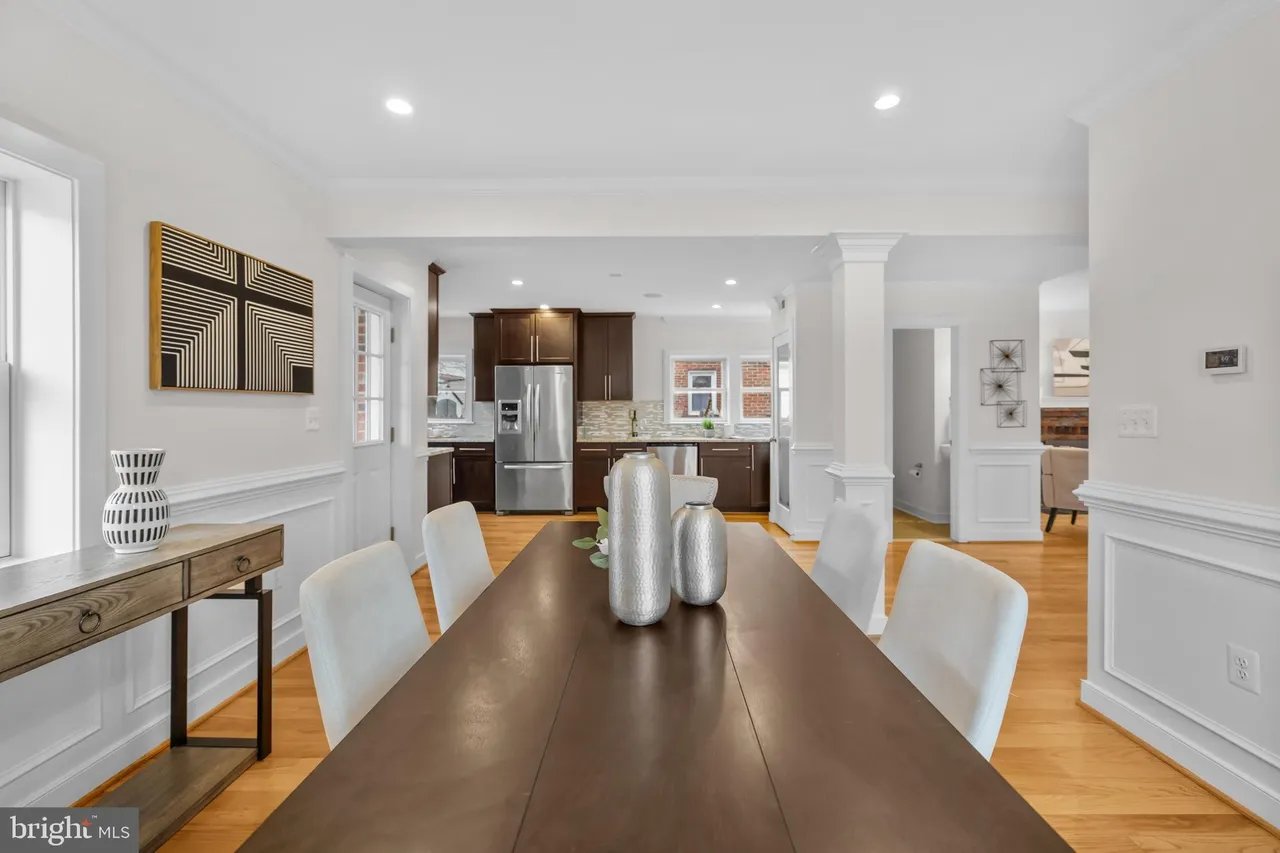
Dining room with a long dark table and white chairs opening into a dark-cabinet kitchen.
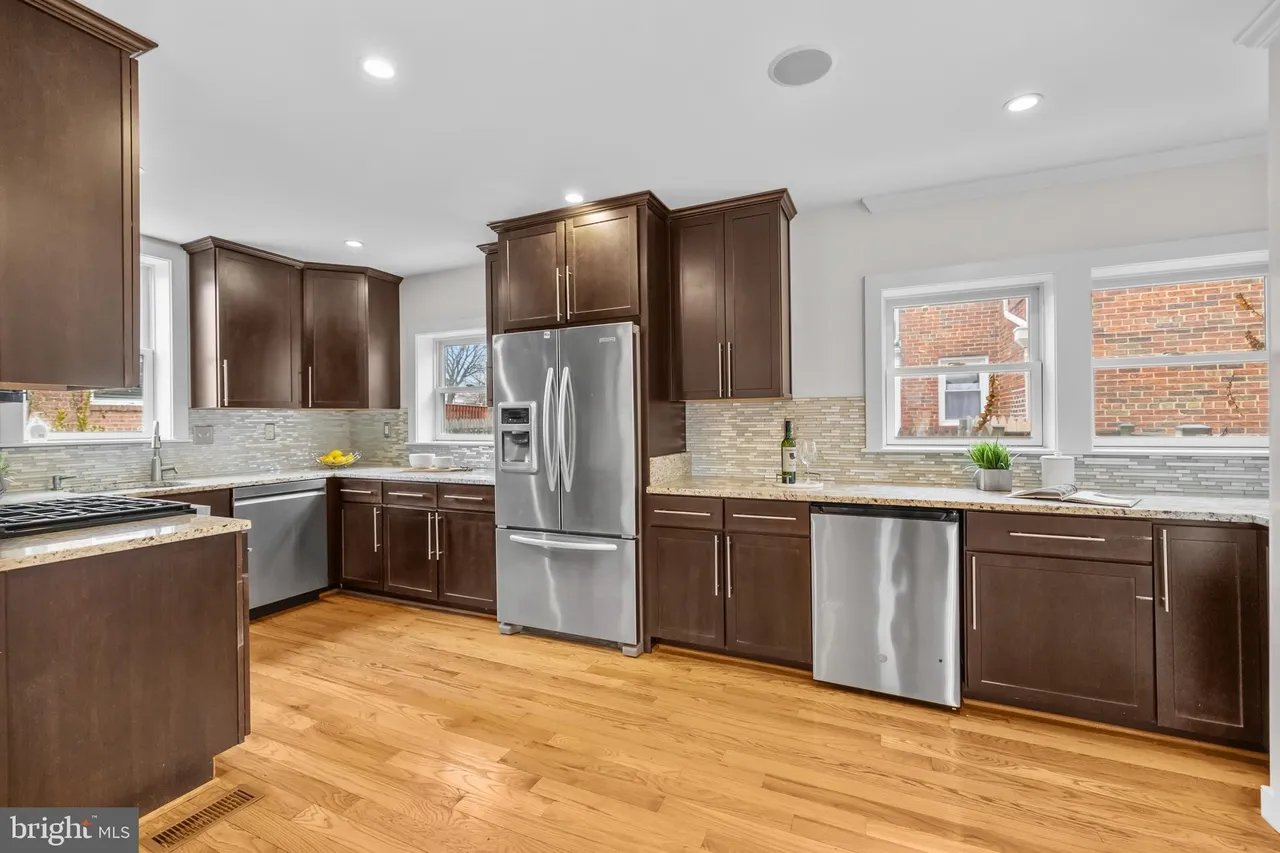
Kitchen with dark wood cabinetry, stainless steel appliances, and warm hardwood floors.
Kitchen with dark wood cabinets, stainless steel appliances, mosaic tile backsplash, and hardwood floors.
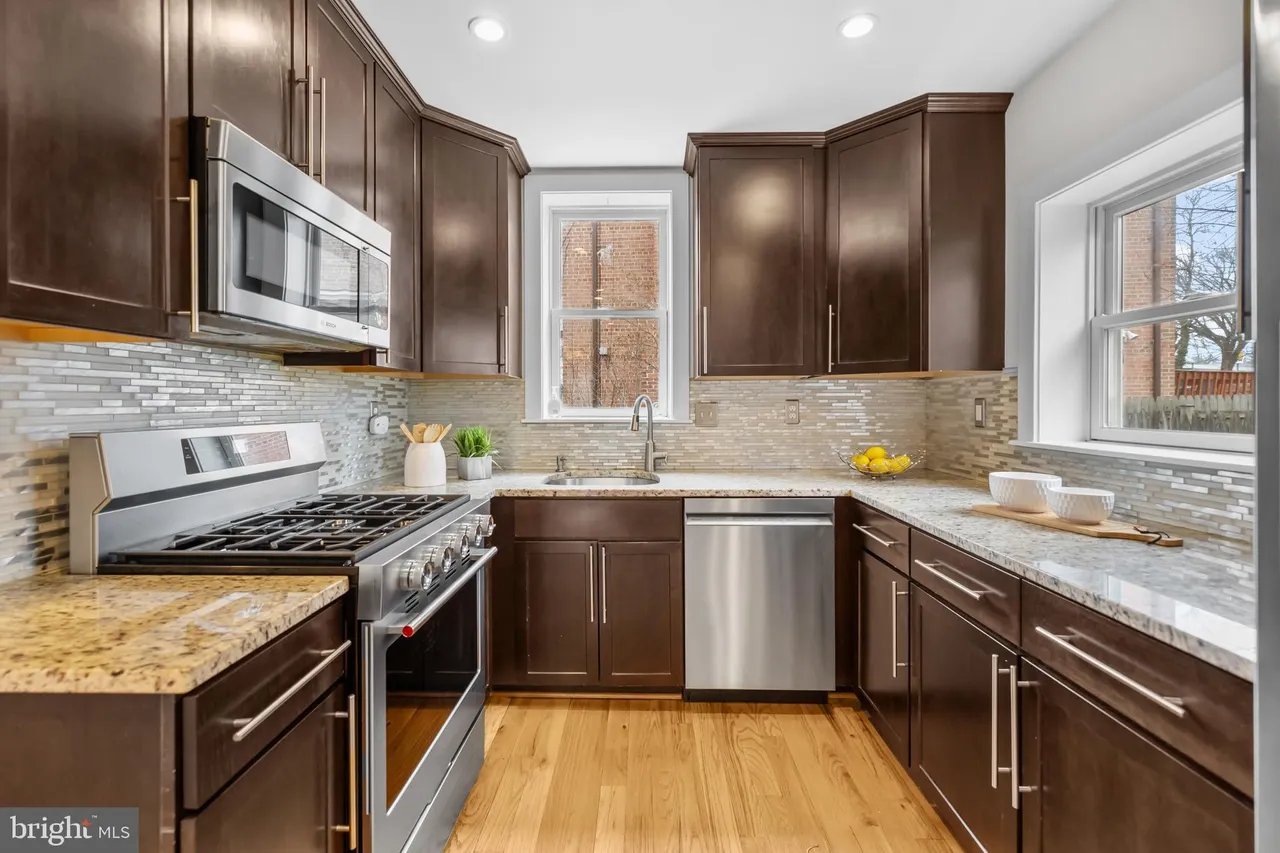
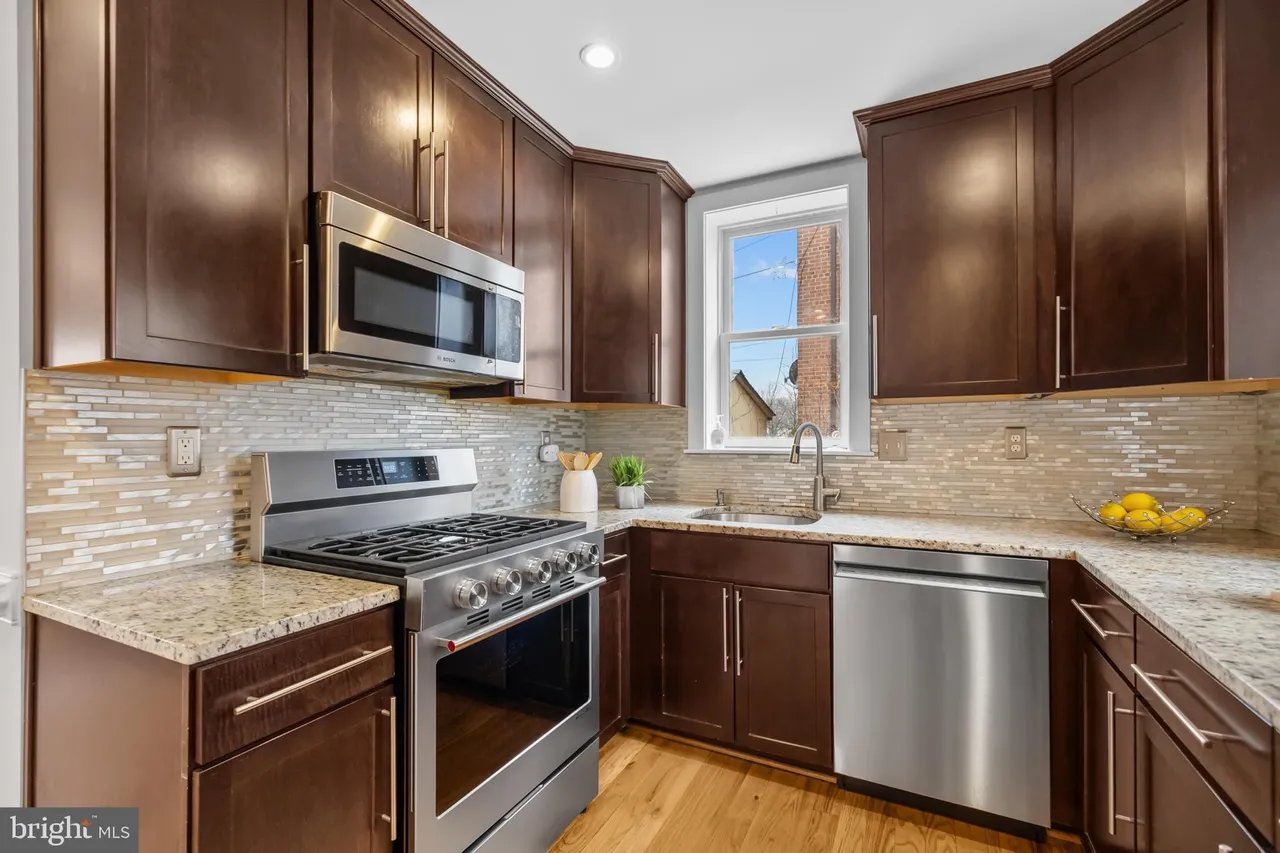
Kitchen with dark cherry cabinets, stainless steel appliances, and a mosaic tile backsplash.
Kitchen with dark wood cabinets, stainless steel refrigerator, stone counters, and hardwood floors.
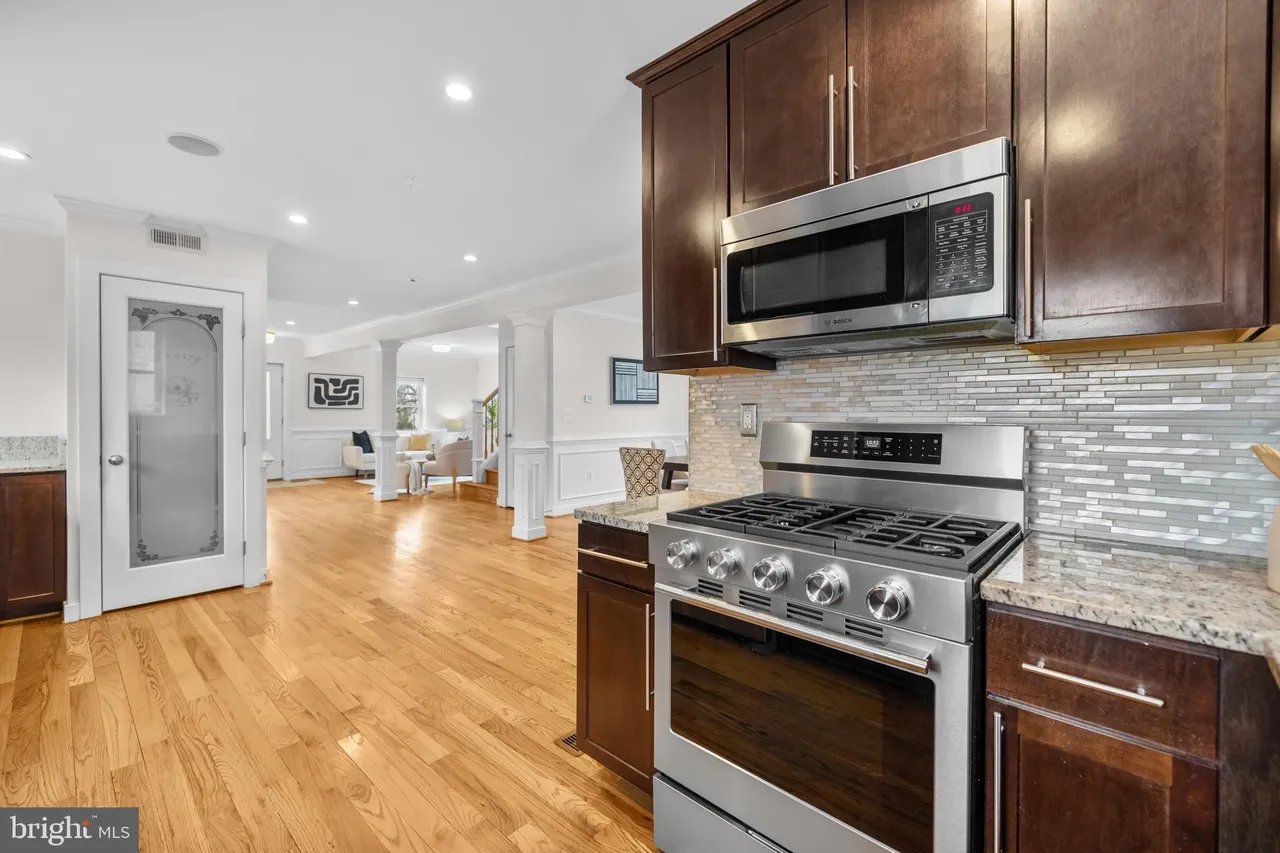
Kitchen with a stainless steel gas range, dark wood cabinets, and mosaic tile backsplash.
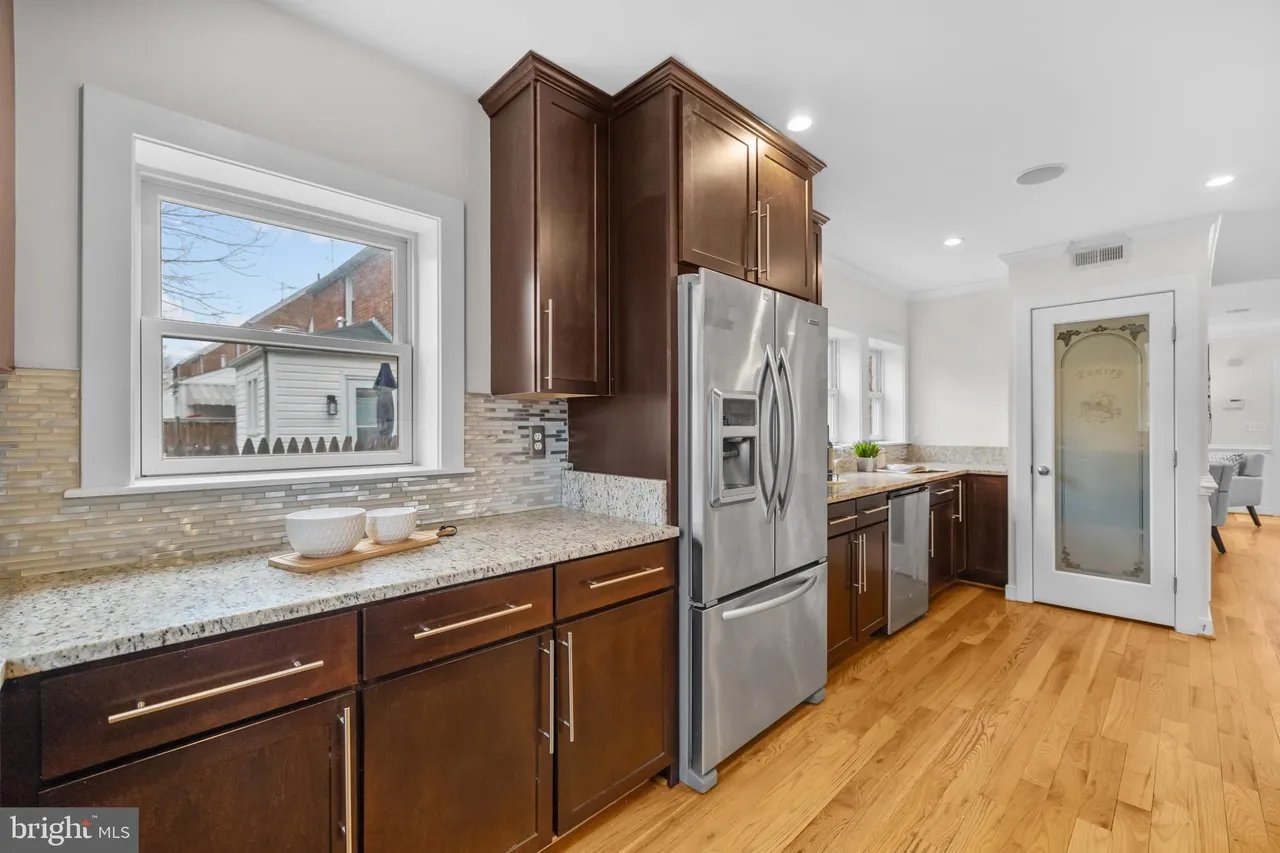
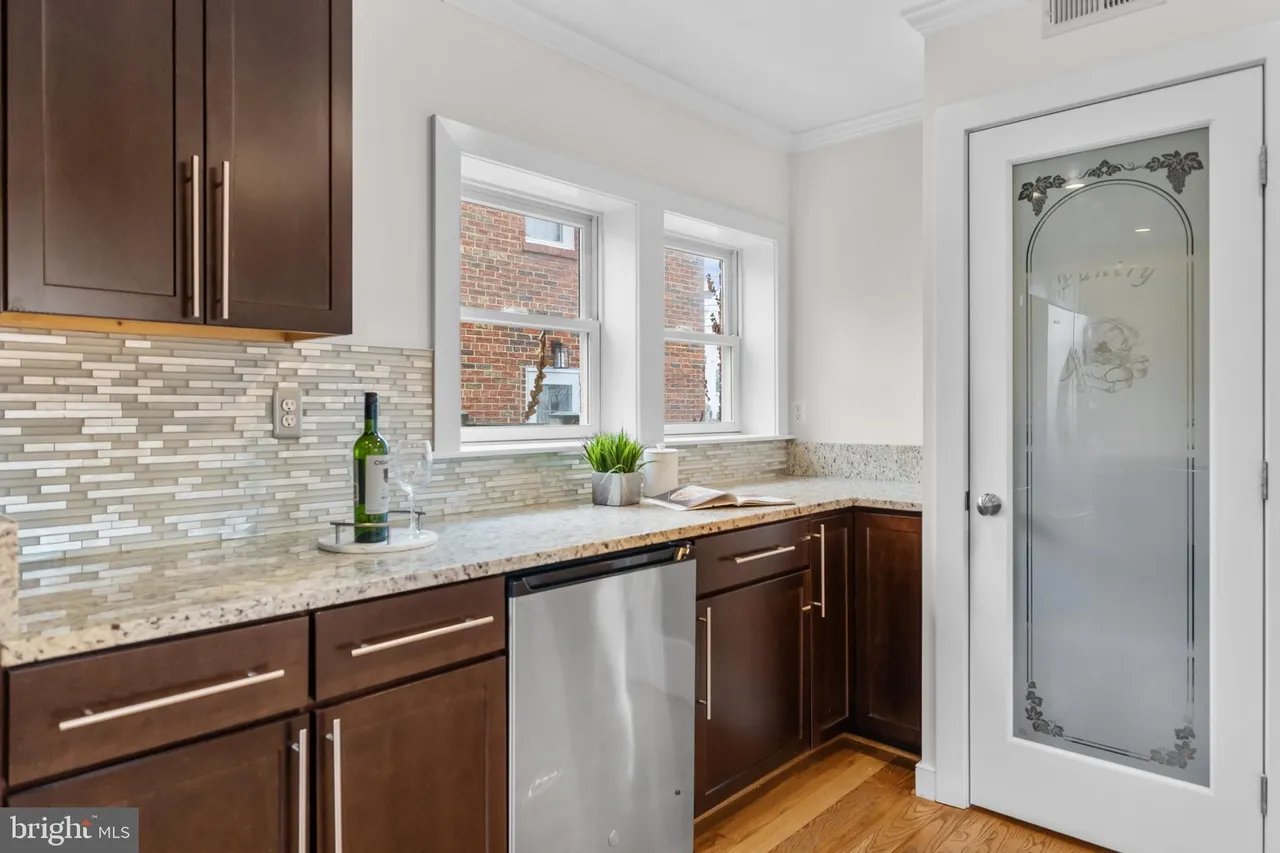
Kitchen with dark wood cabinets, granite counters, mosaic backsplash, and a frosted-glass pantry door.
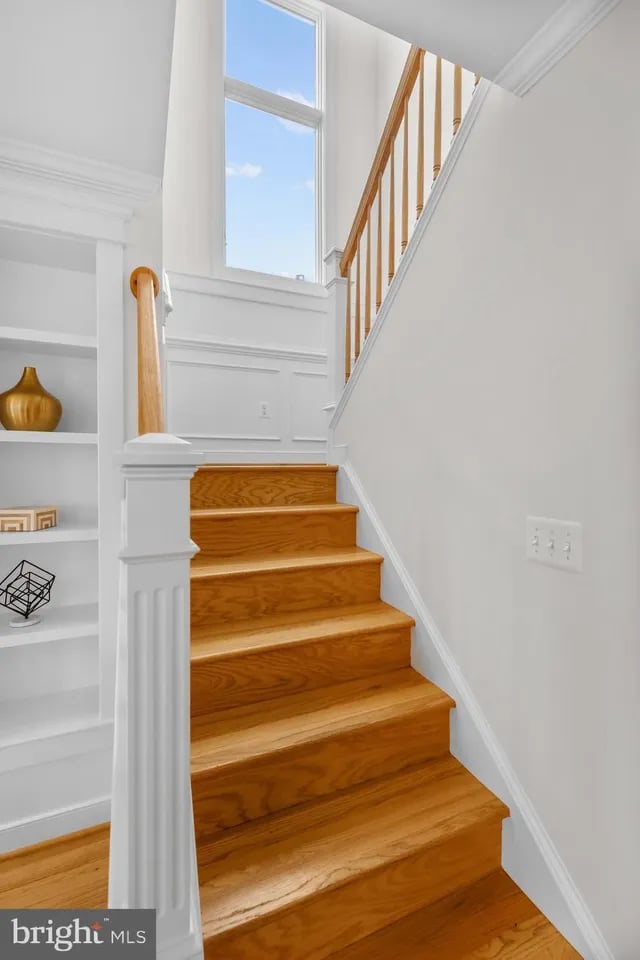
Wooden staircase with white trim, a tall window, and built-in display shelves.
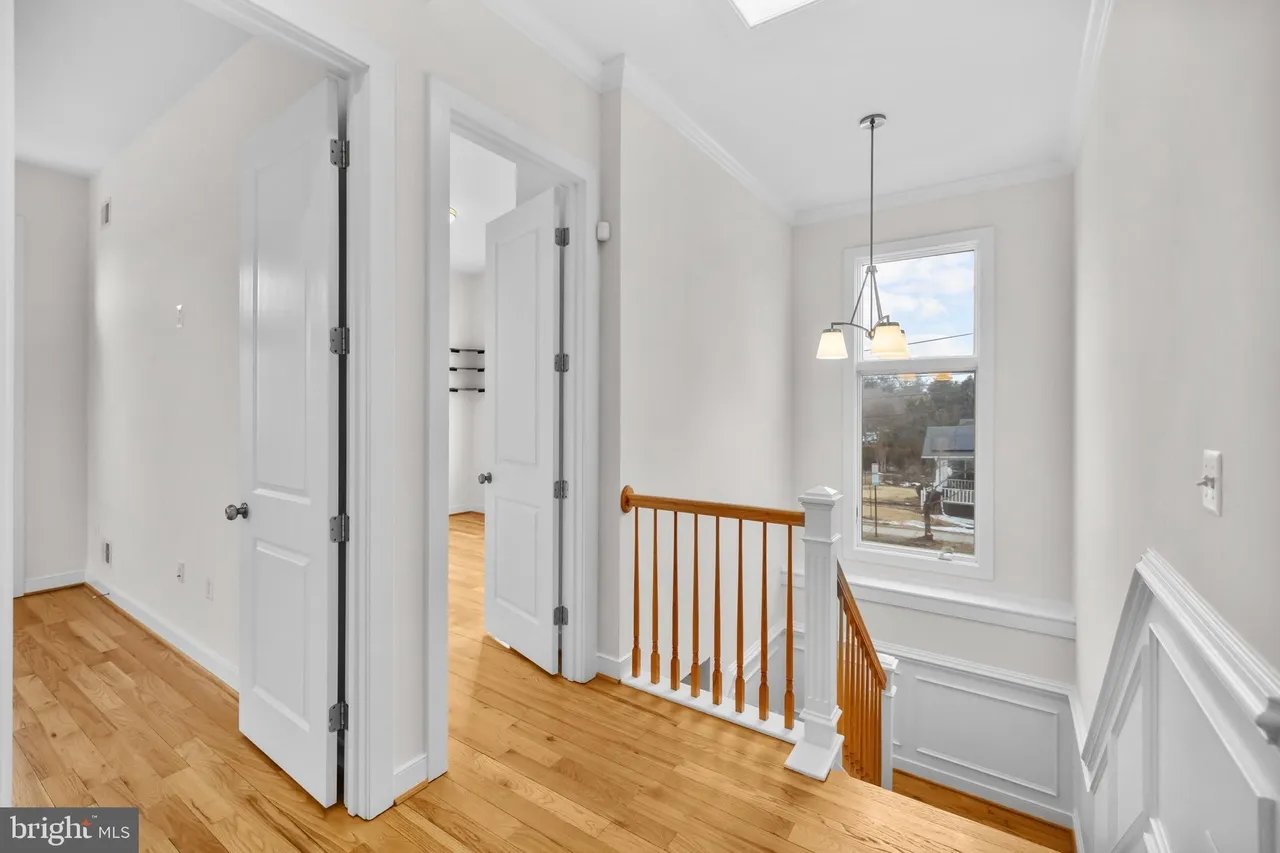
Upstairs landing with hardwood floors, a wood stair railing, and a large window.
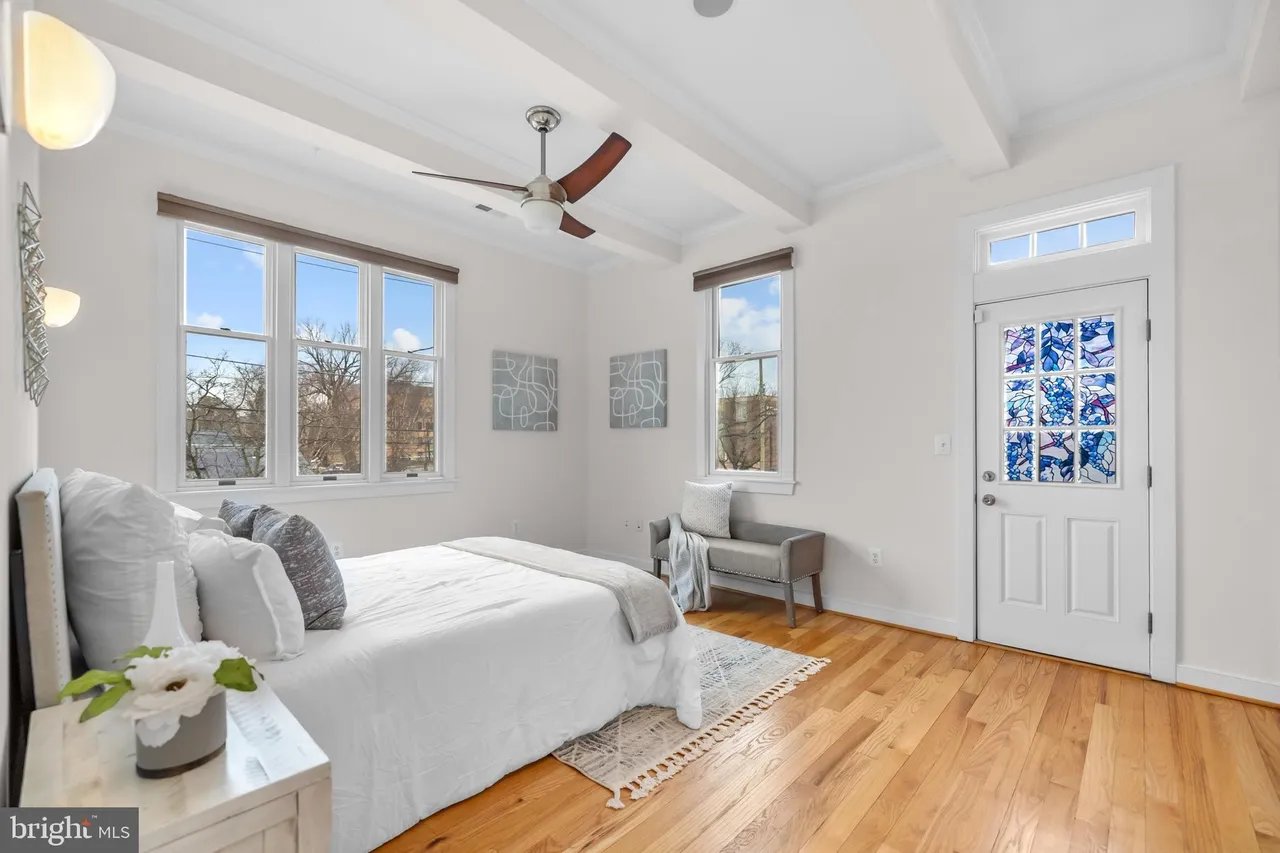
Furnished bedroom with a white bed, hardwood floors, tall windows, and a stained-glass-panel door.
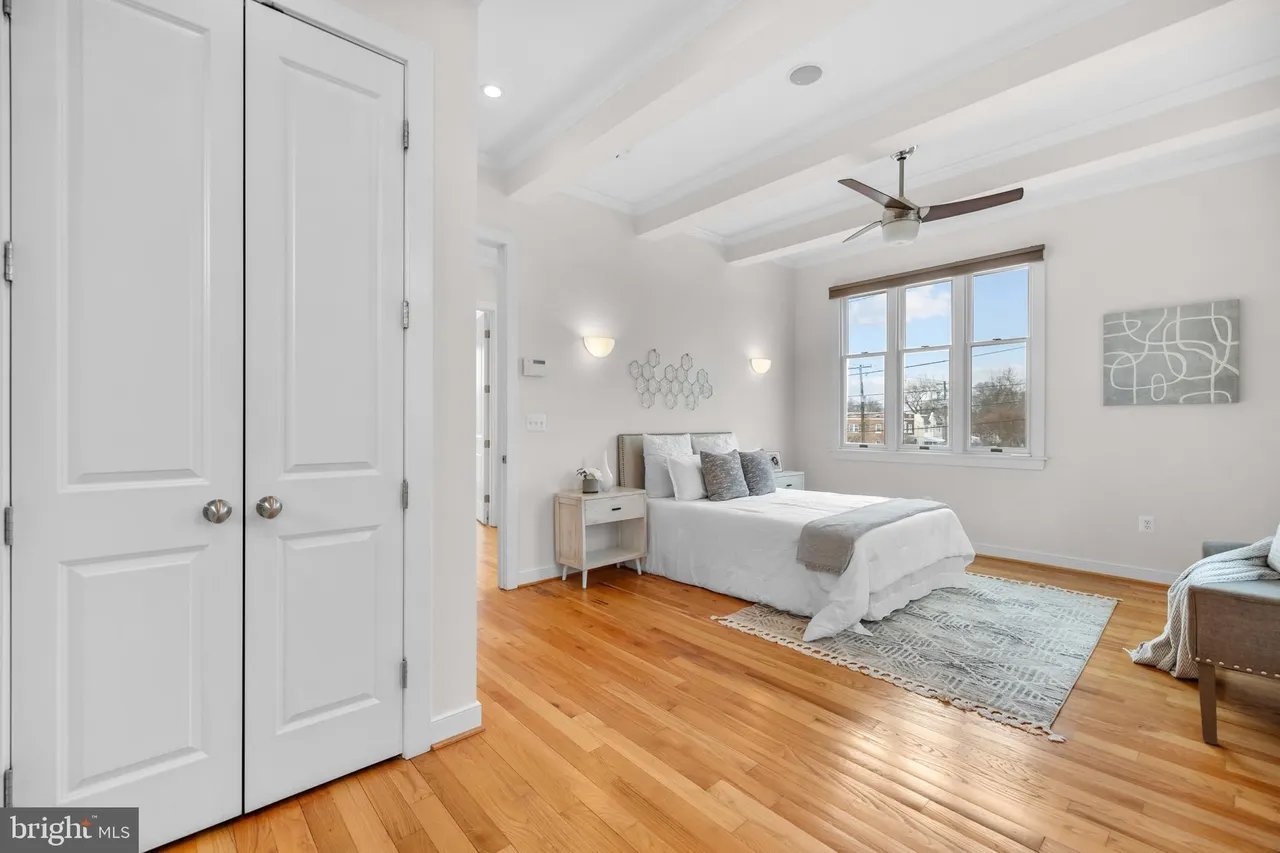
Bedroom with a white bed, warm hardwood floors, and a beamed tray ceiling.
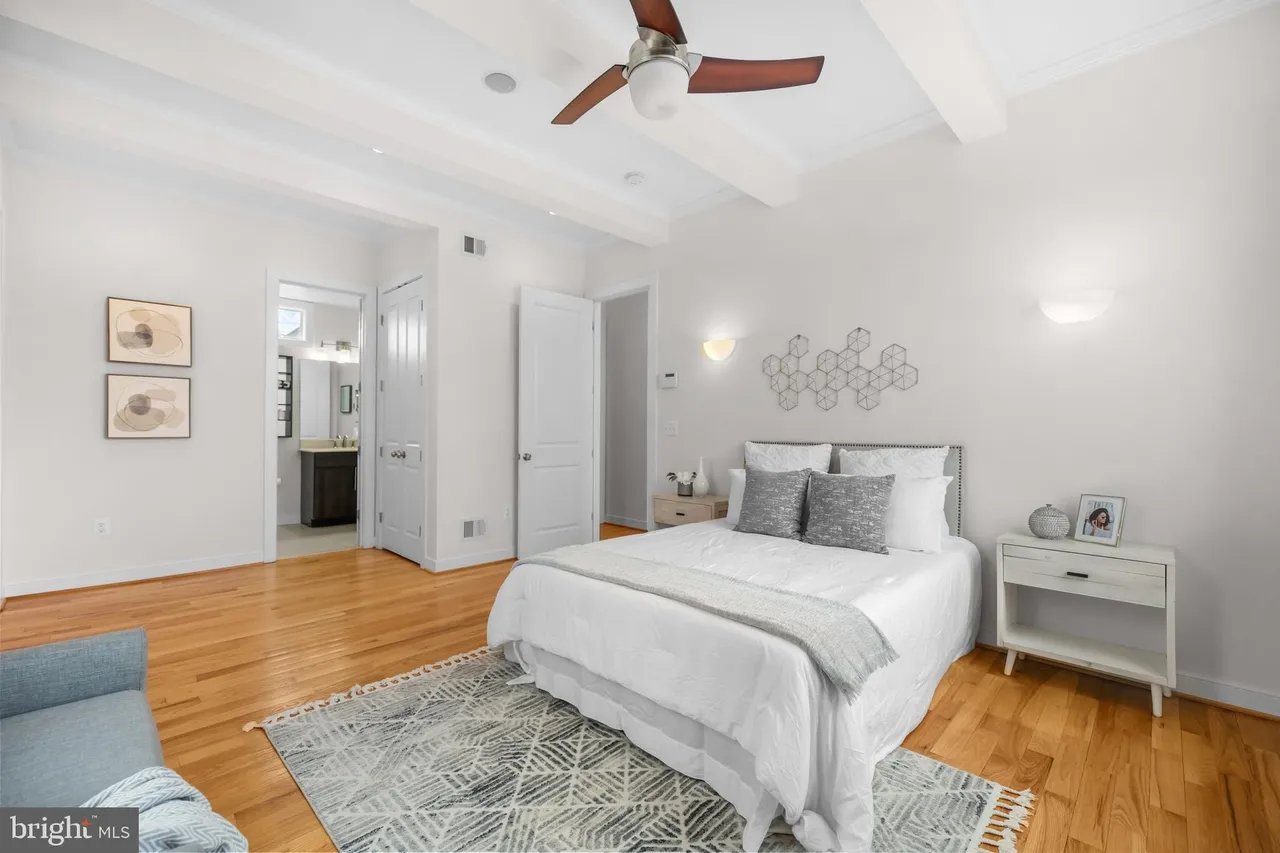
Staged bedroom with a white bed, patterned rug, hardwood floors, and a tray ceiling.
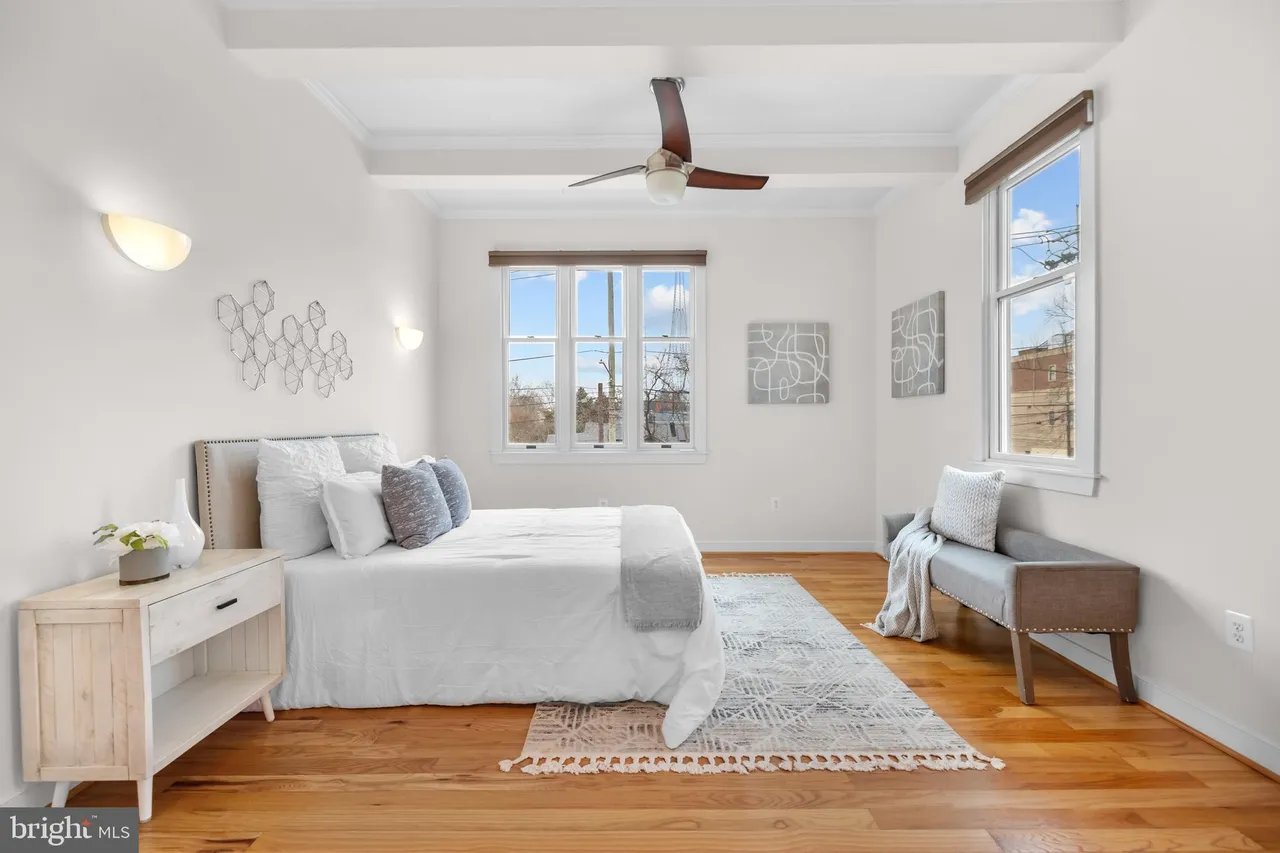
Staged bedroom with a white bed, hardwood floors, and a cushioned bench beside tall windows.
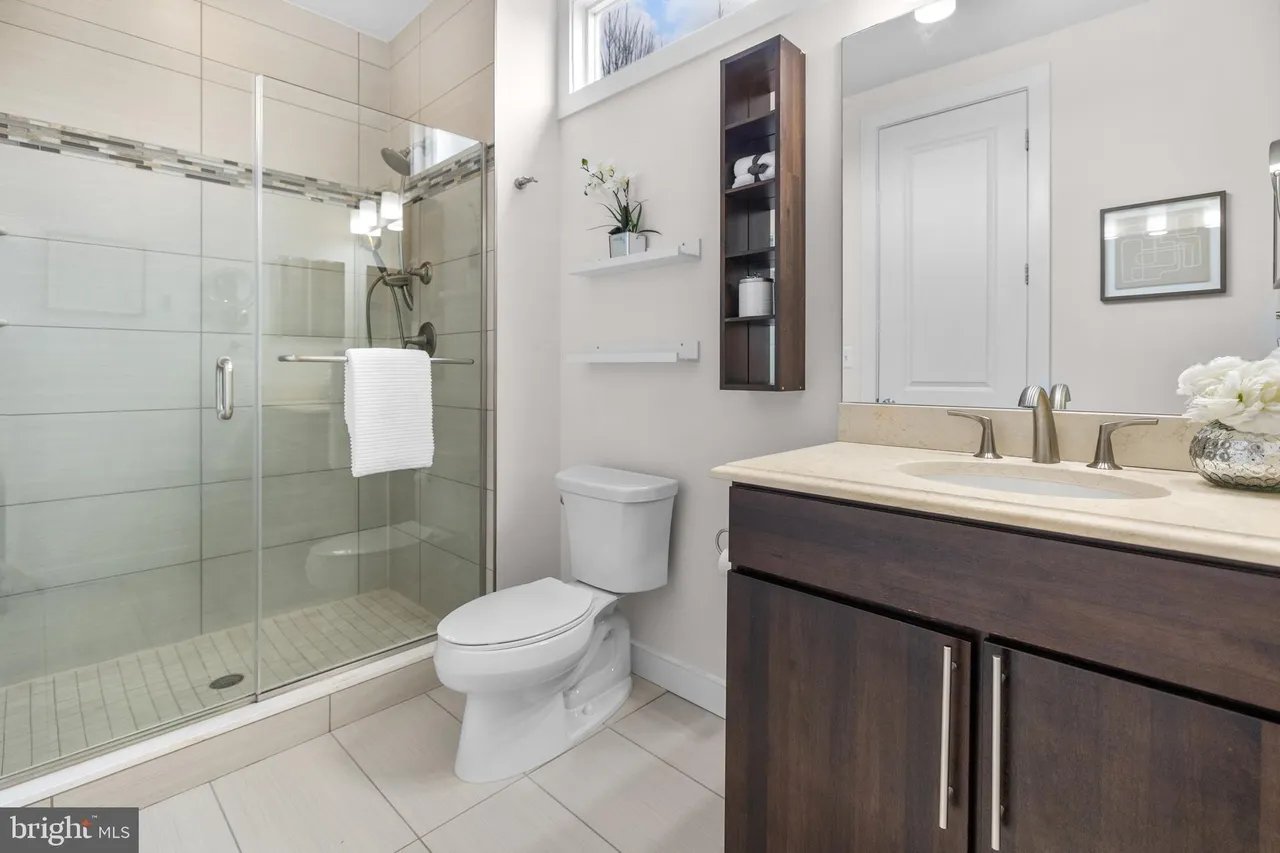
Bathroom with a glass-enclosed tiled shower, dark wood vanity, and high clerestory windows.
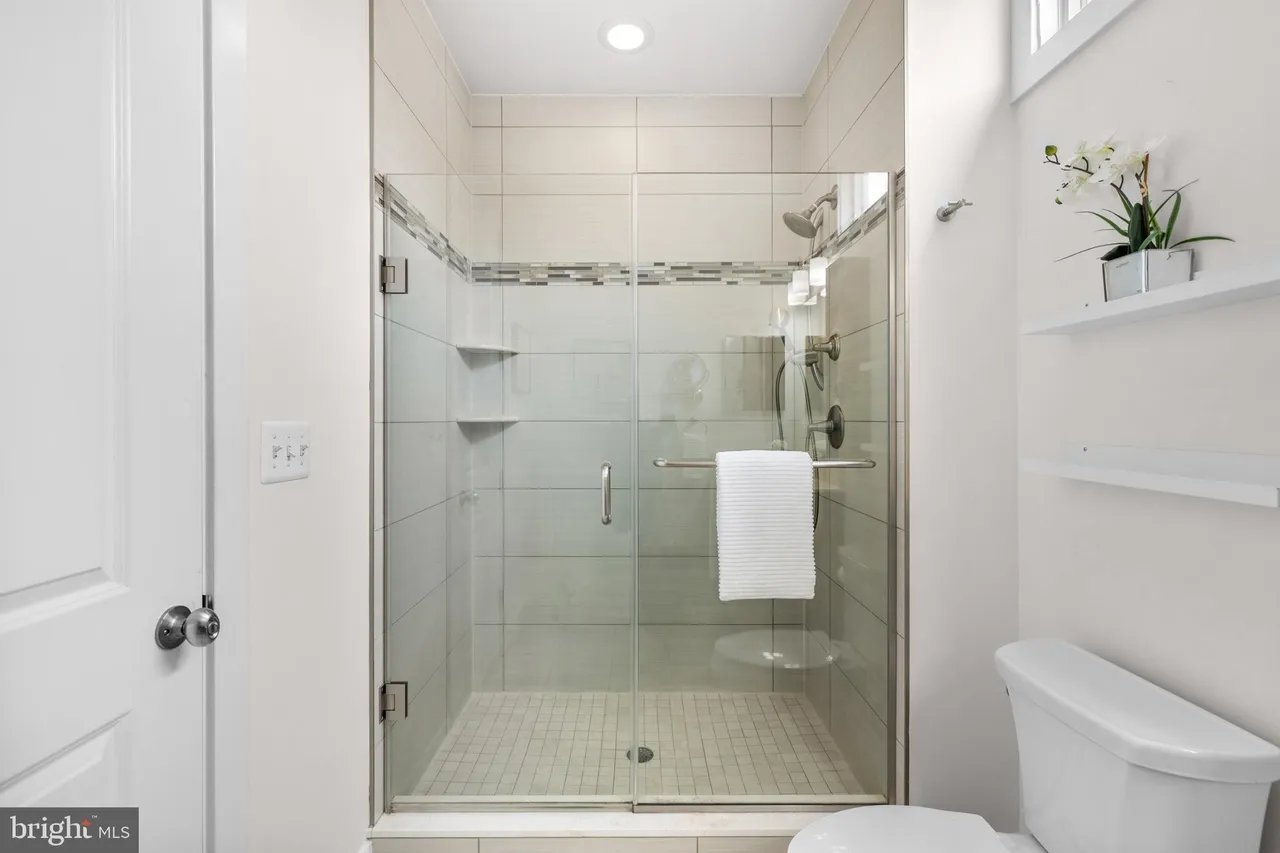
Bathroom with a glass-enclosed tiled shower and white orchid on a wall shelf.
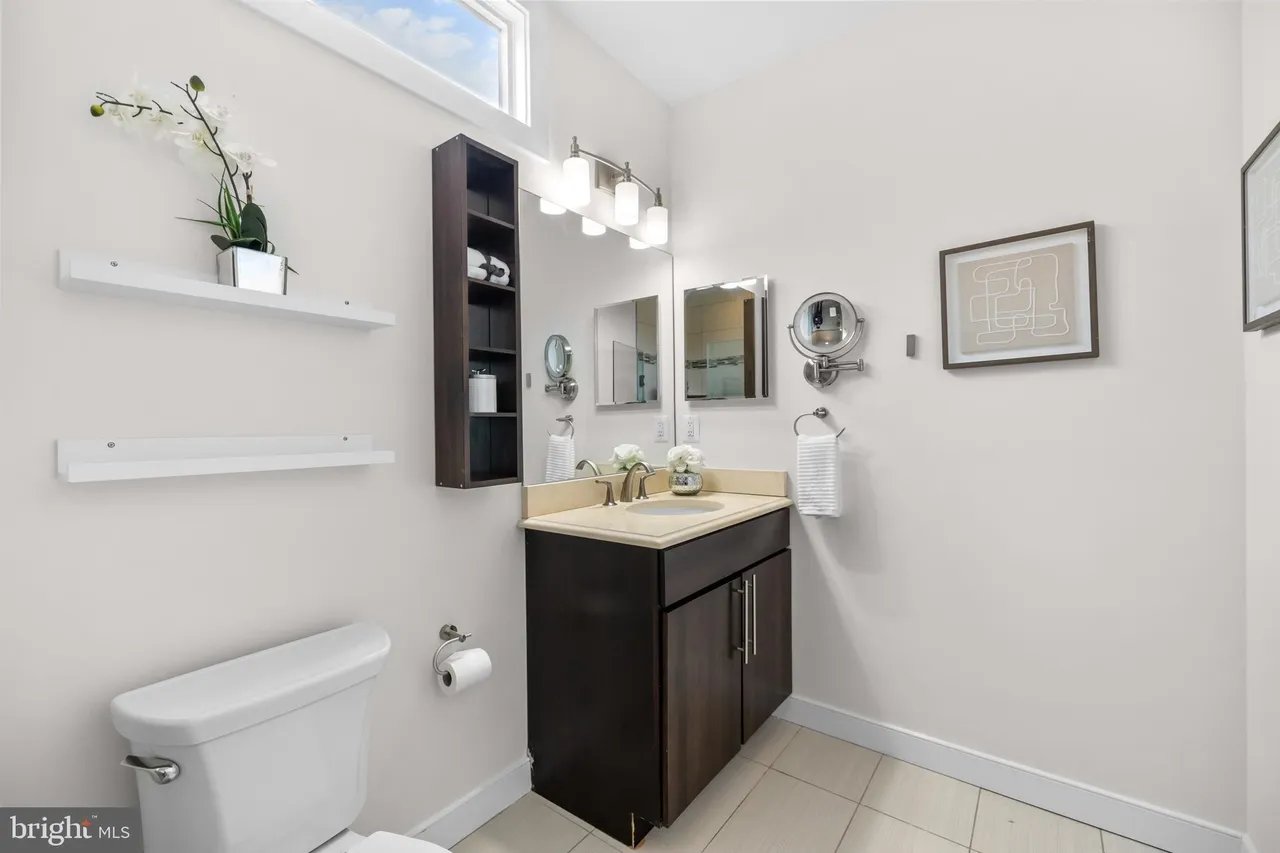
Bathroom with dark wood vanity, cream sink countertop, wall mirrors, and a high window.
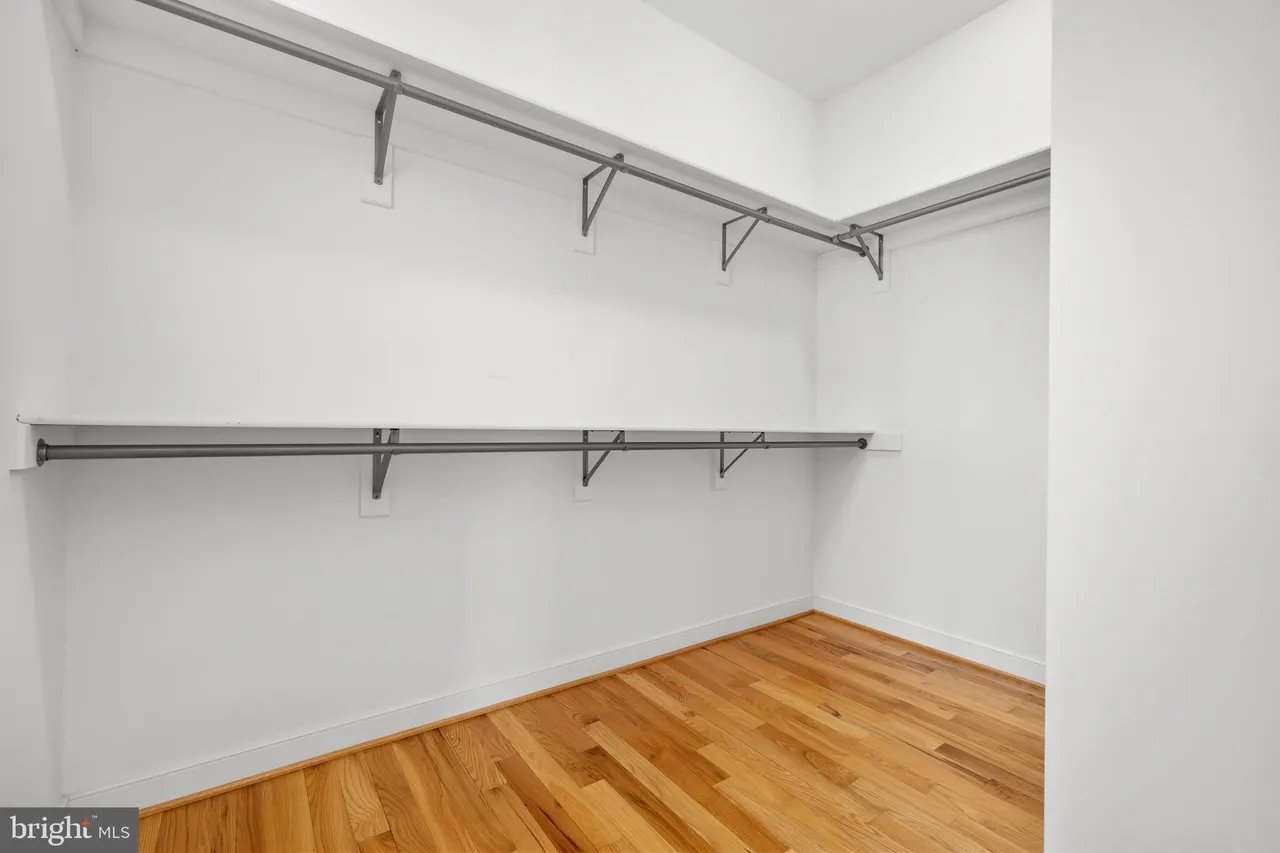
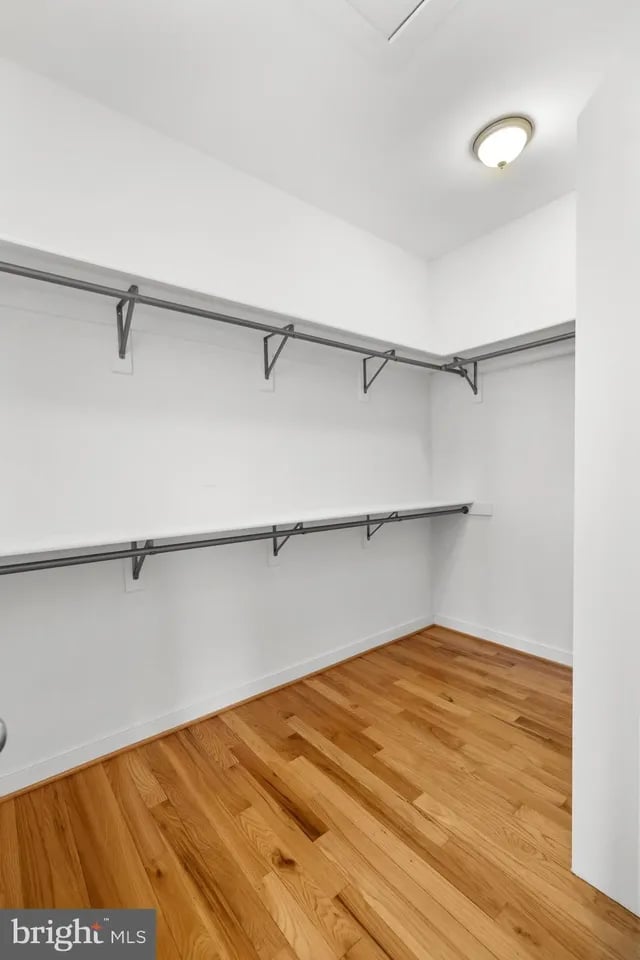
Empty closet with two levels of metal hanging rods and a warm hardwood floor.
Walk-in closet with two levels of hanging rods and hardwood flooring.
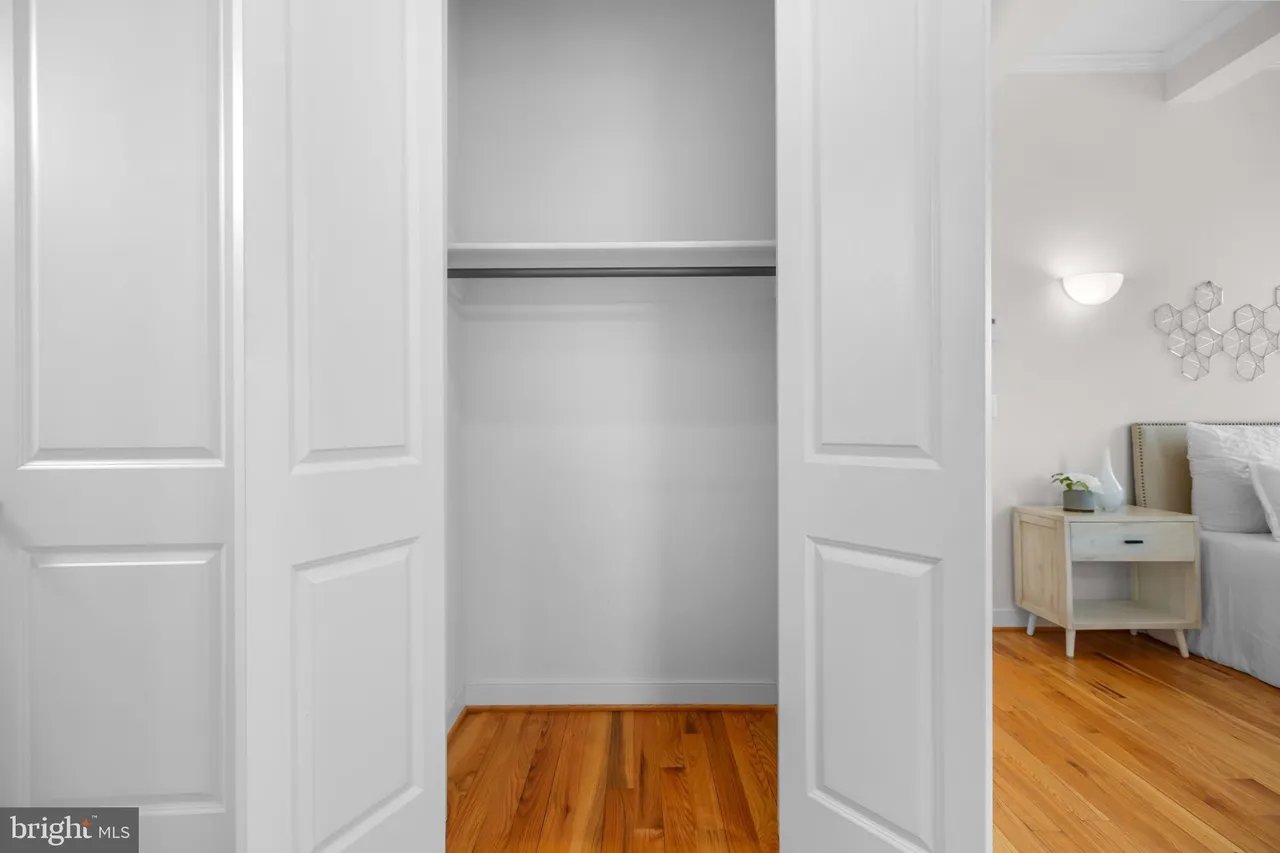
Open white paneled closet beside a furnished bedroom with warm hardwood floors.
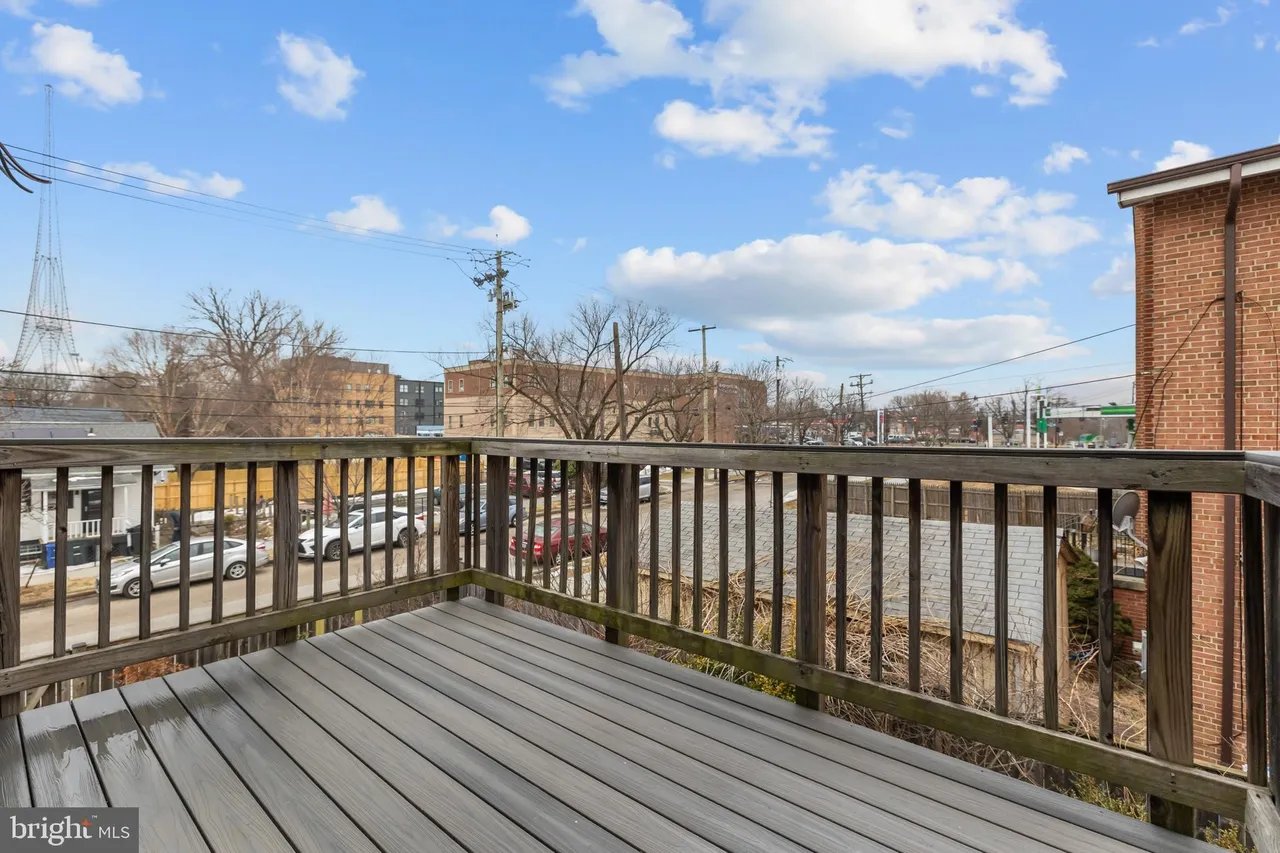
Raised deck with gray planks and wooden railings overlooking a neighborhood street.
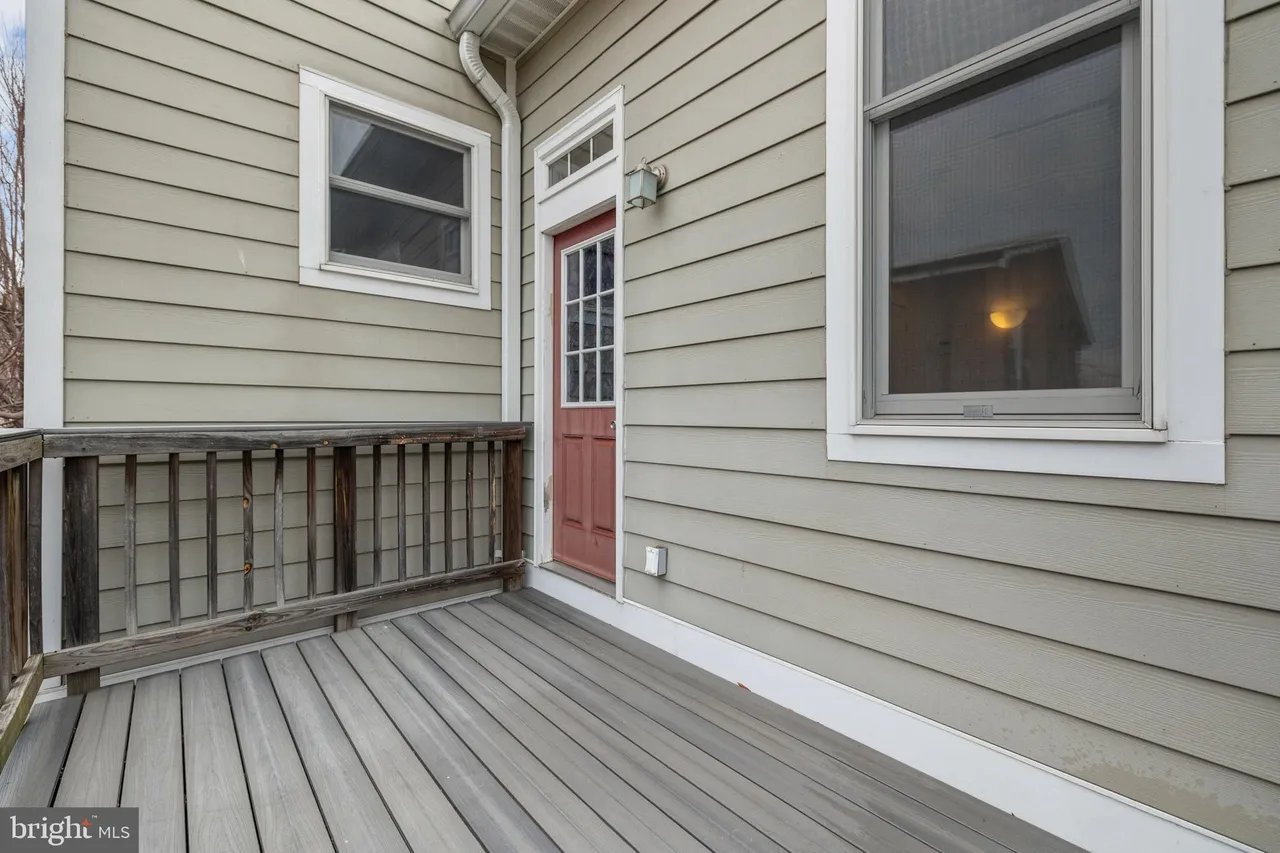
Small deck beside light siding, with a red door and weathered wooden railing.
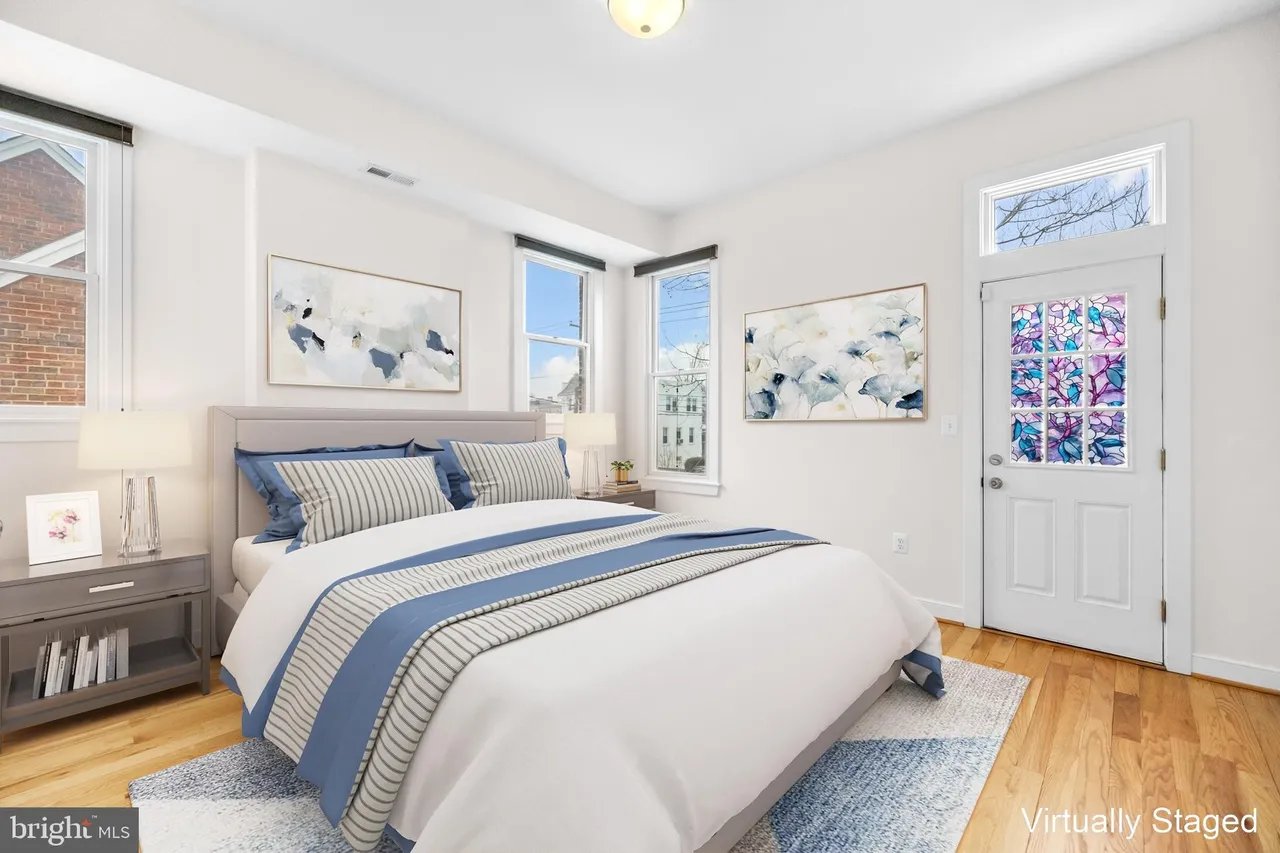
Virtually staged bedroom with blue-and-white bedding, abstract art, hardwood floors, and a stained-glass door panel.
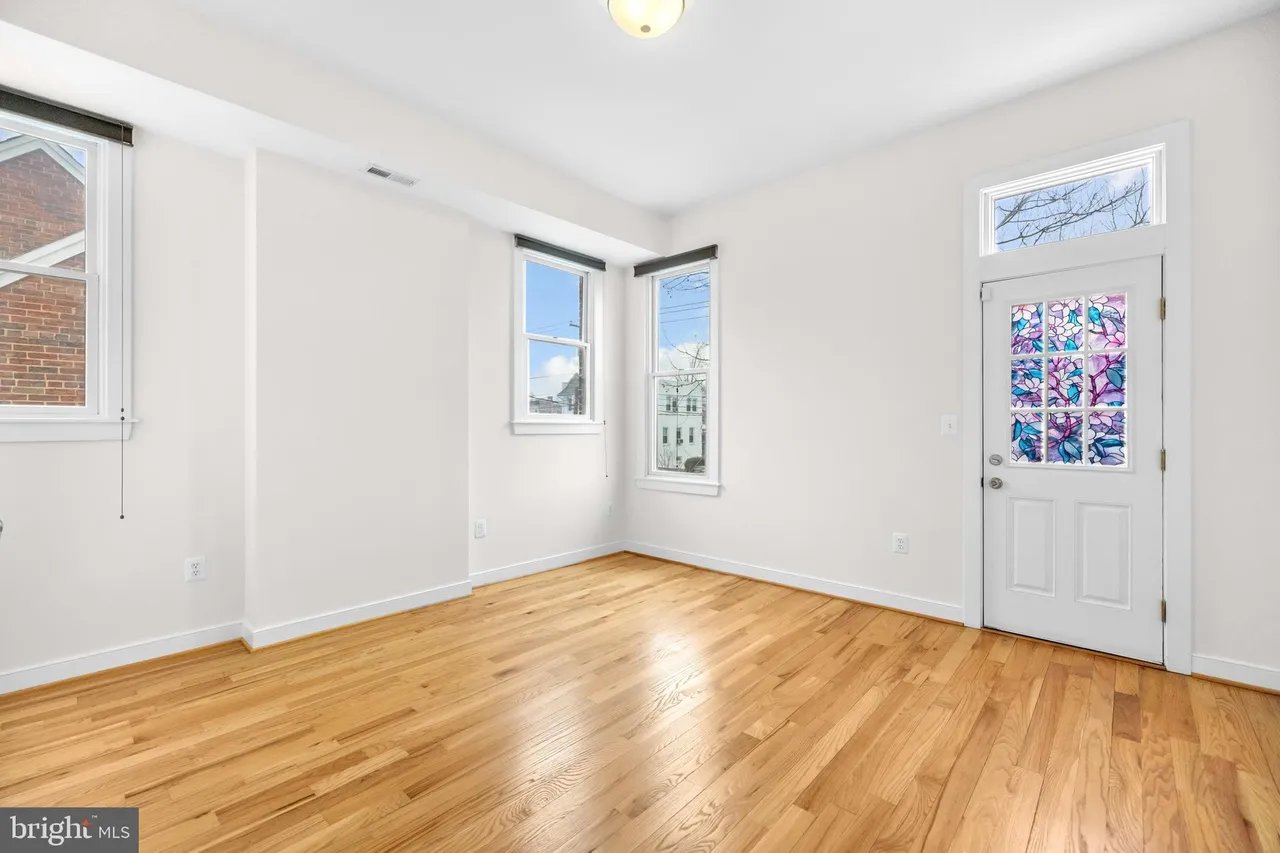
Empty room with hardwood floors, tall windows, and a colorful stained-glass front door.
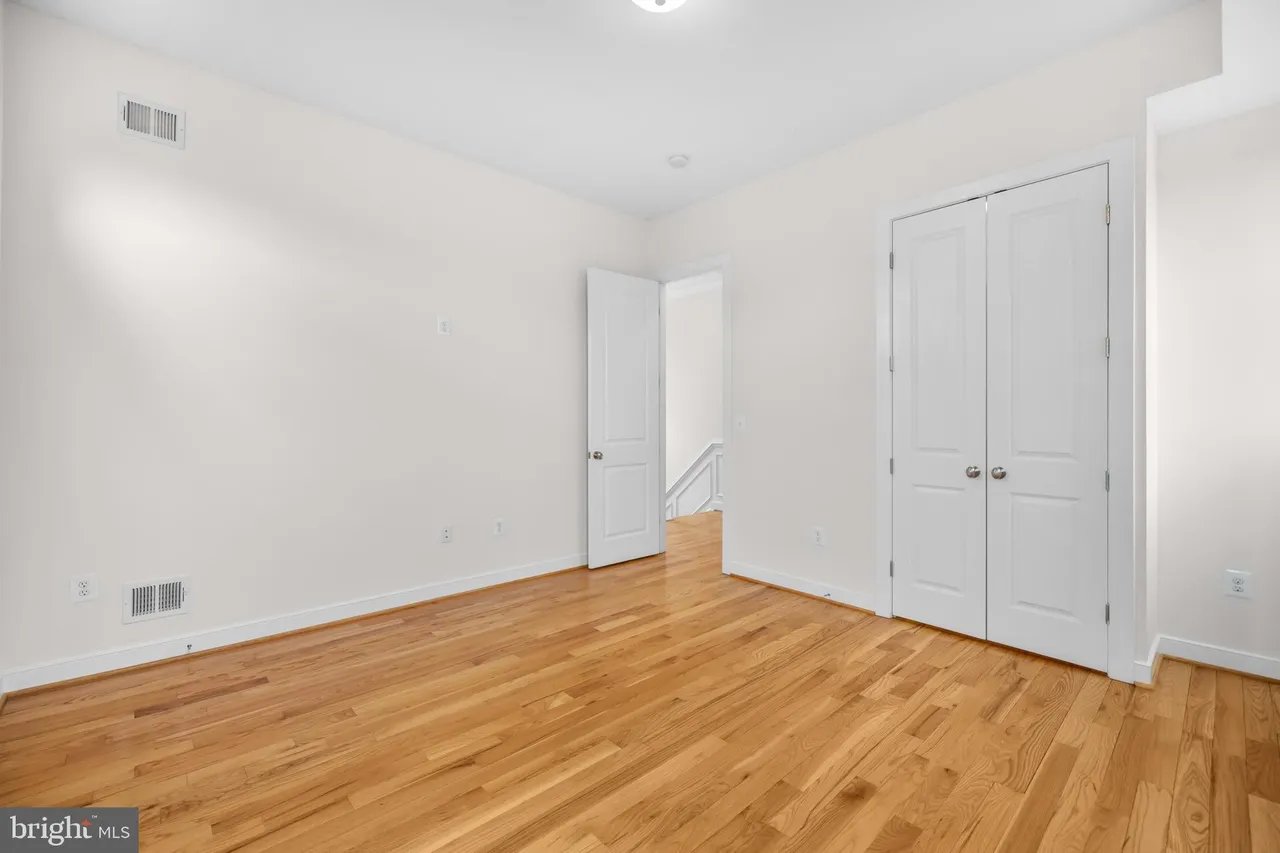
Empty room with hardwood floors, a double-door closet, and an open doorway.
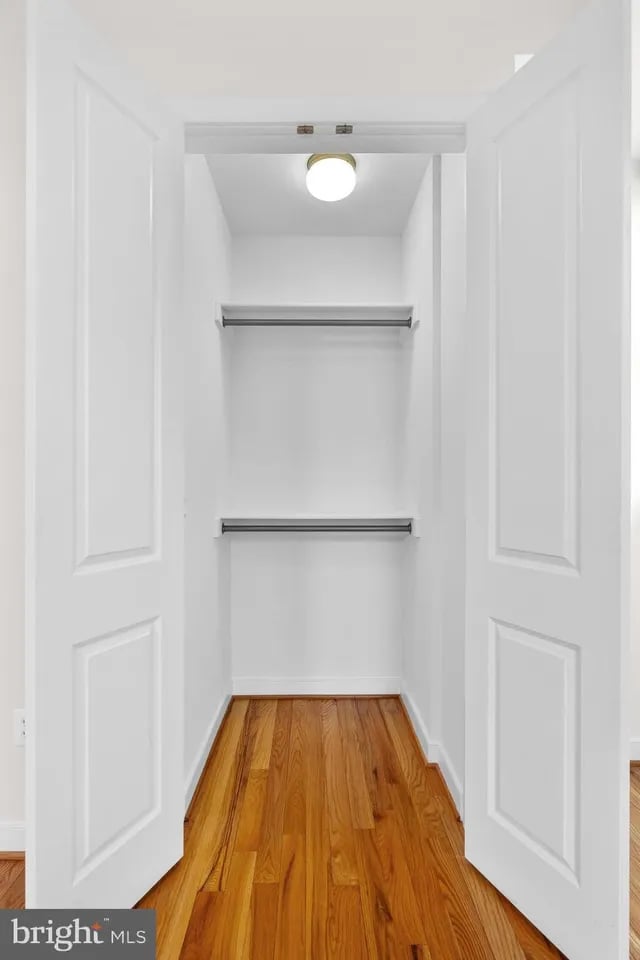
Empty walk-in closet with two hanging rods and a hardwood floor.
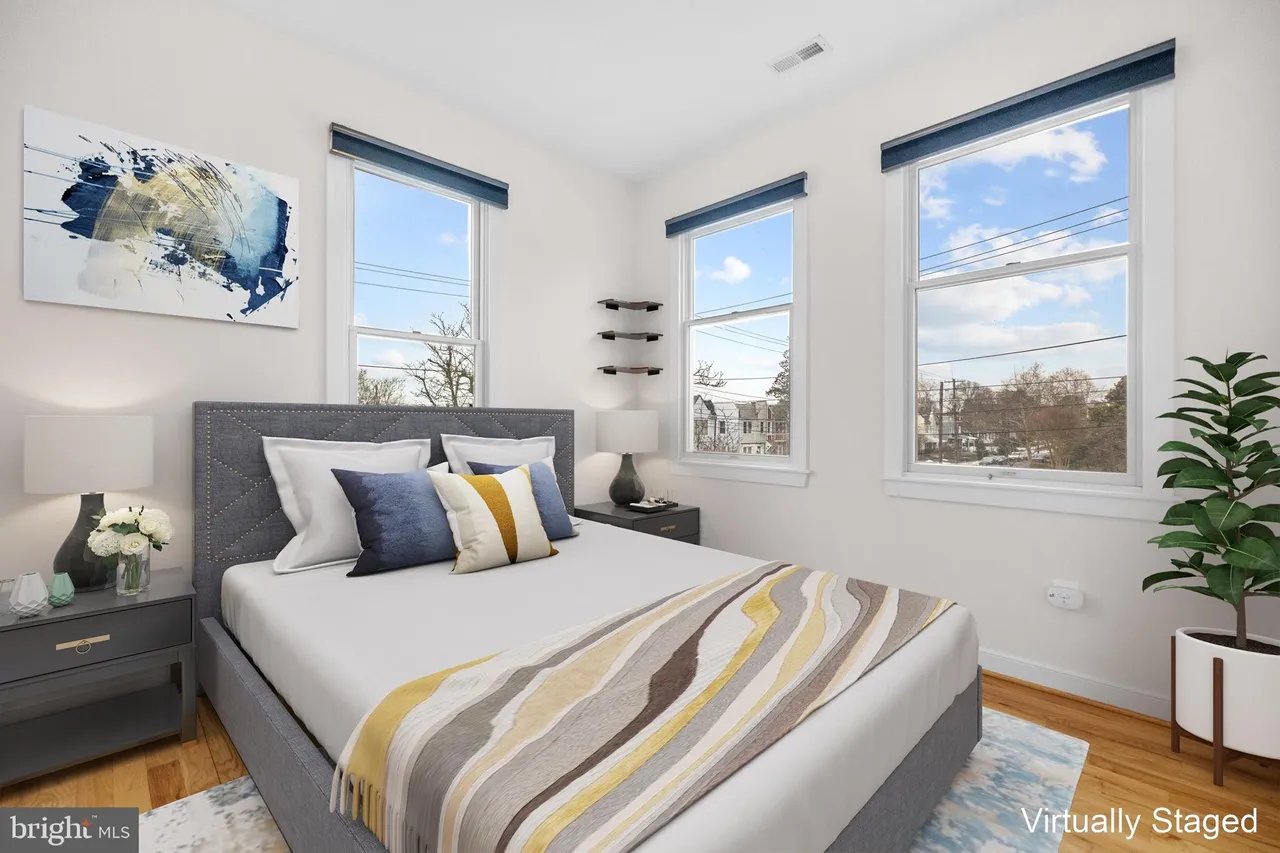
Virtually staged bedroom with a gray bed, patterned throw, hardwood floors, and three tall windows.
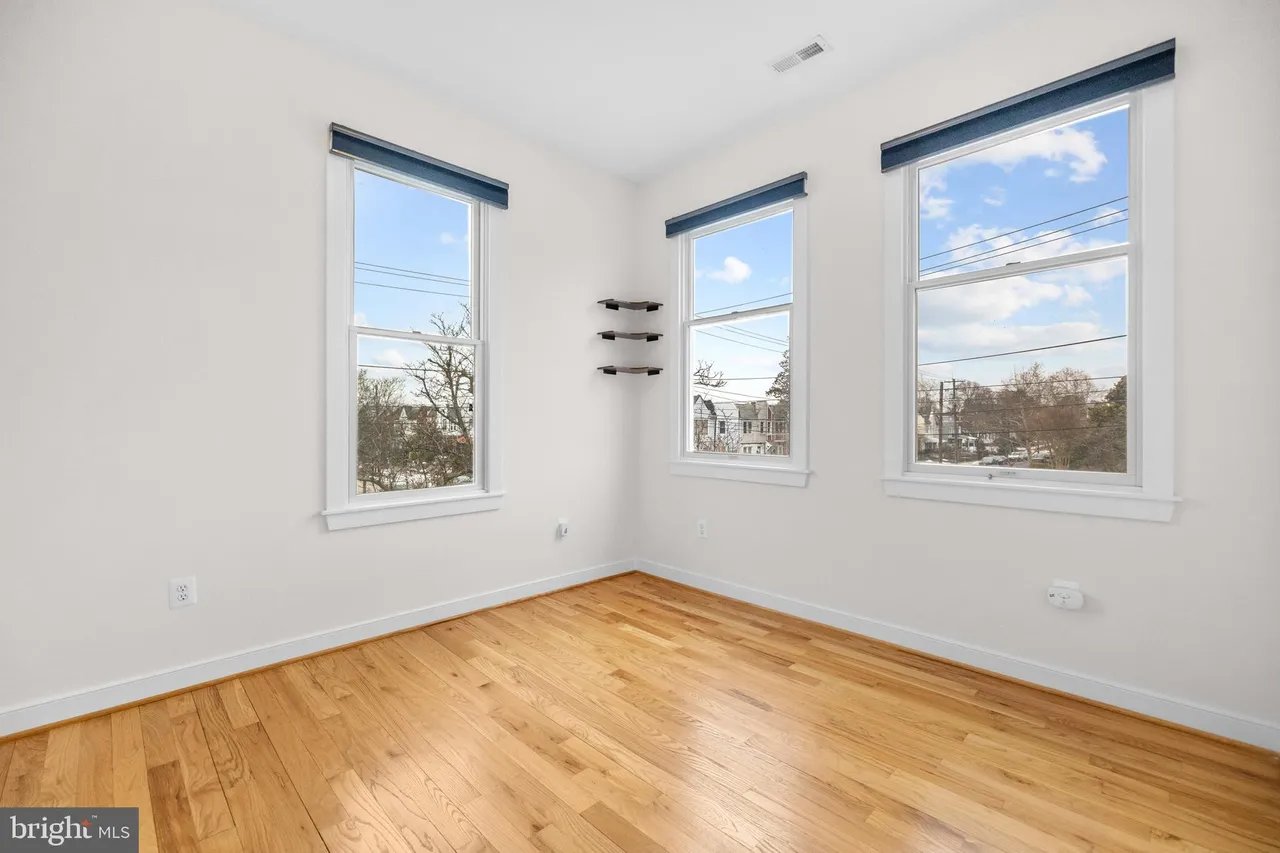
Empty room with hardwood floors, three tall windows, and small corner shelves.
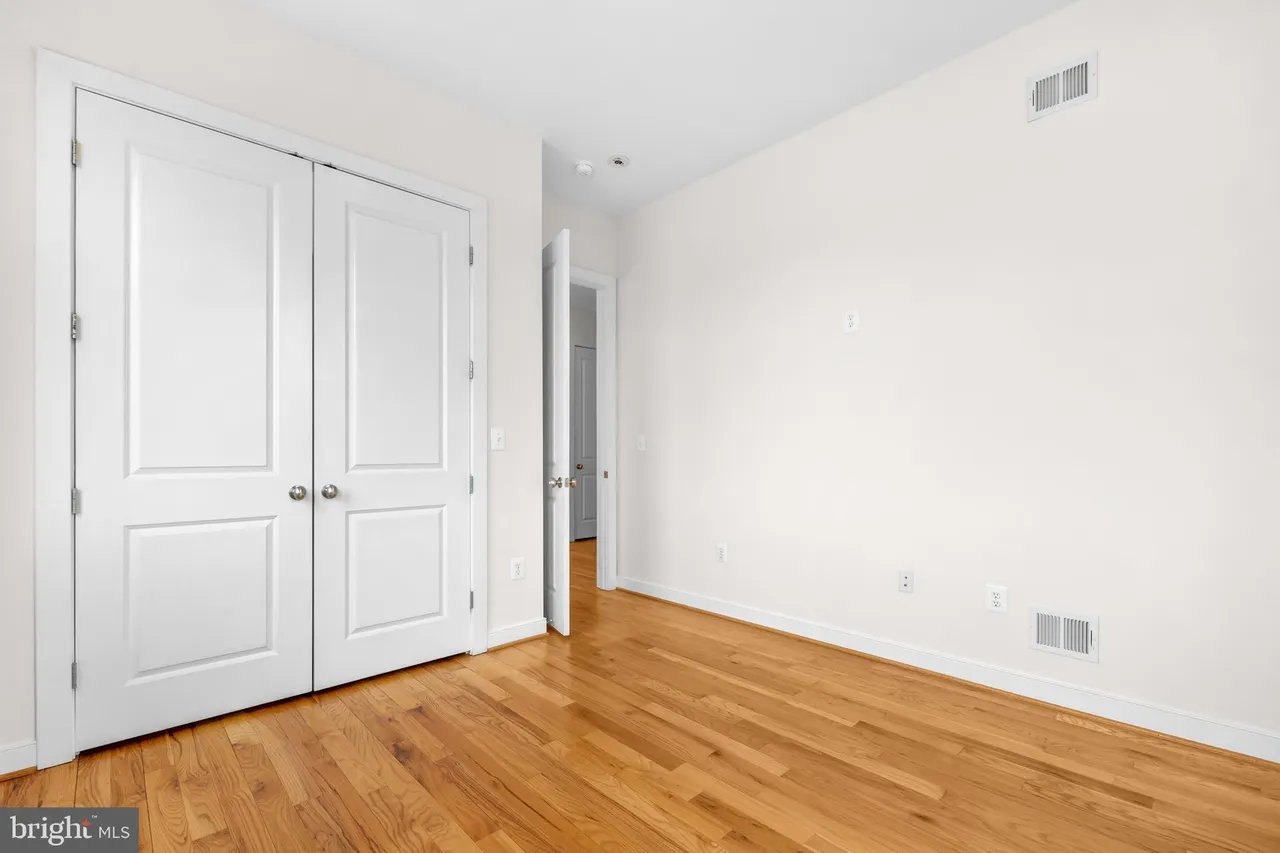
Empty room with hardwood floors, double closet doors, and an open doorway.
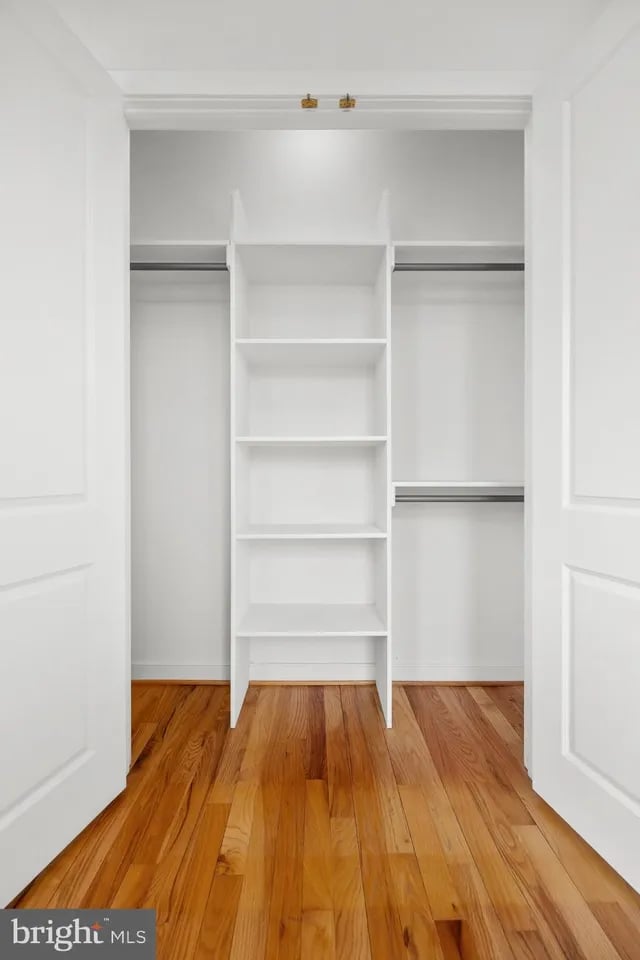
Walk-in closet with white built-in shelving, hanging rods, and warm hardwood floors.
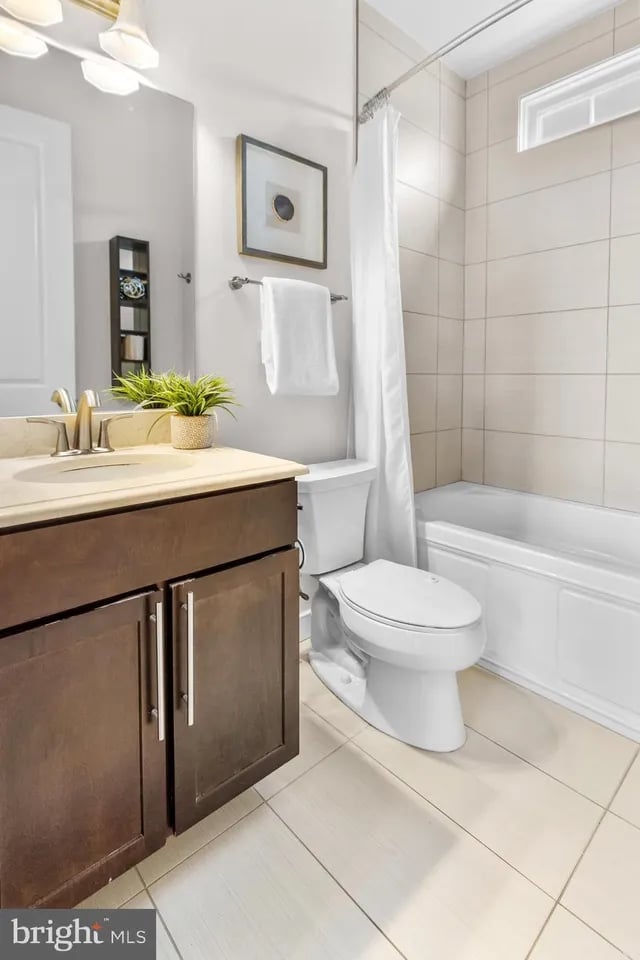
Bathroom with a tiled tub and shower, high window, and dark wood vanity.
Bathroom with dark wood vanity, white toilet, and tiled bathtub with a shower curtain.
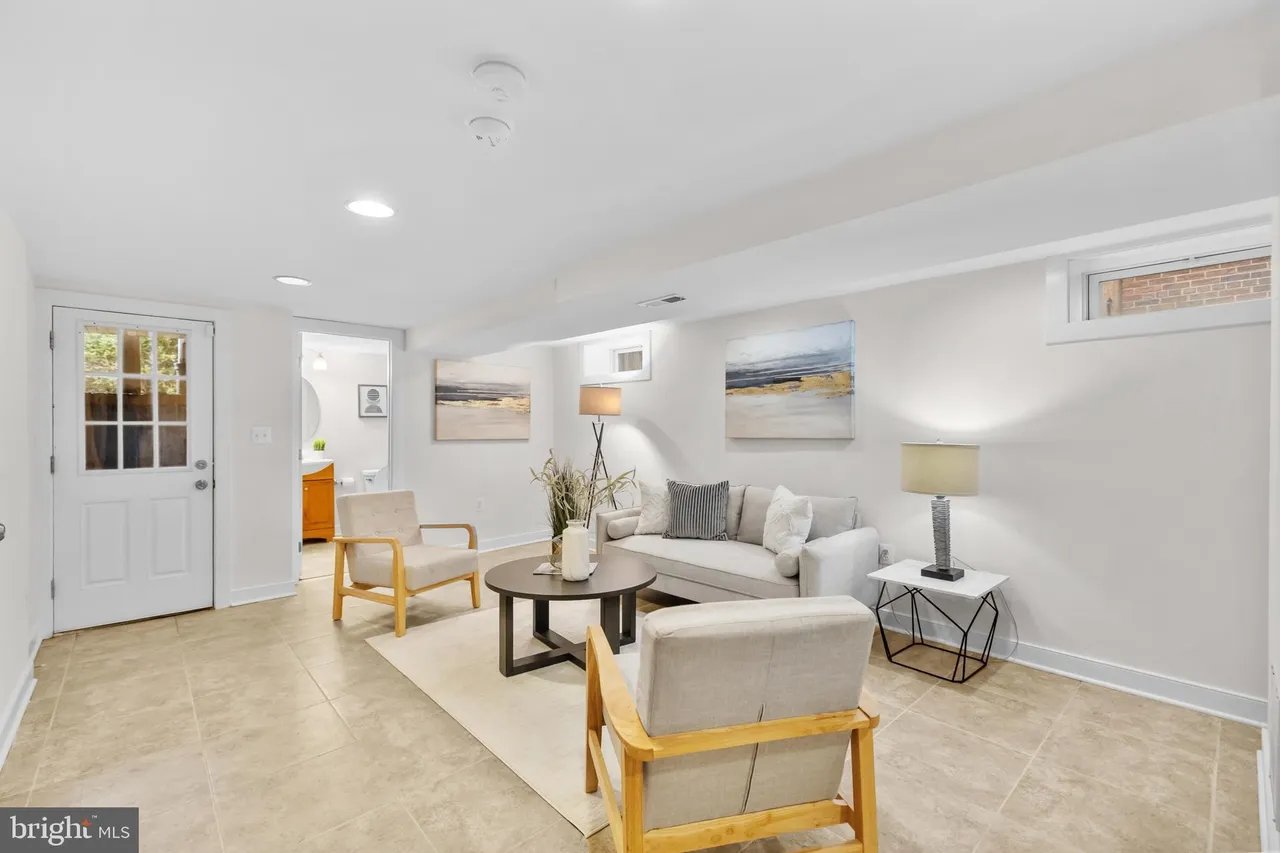
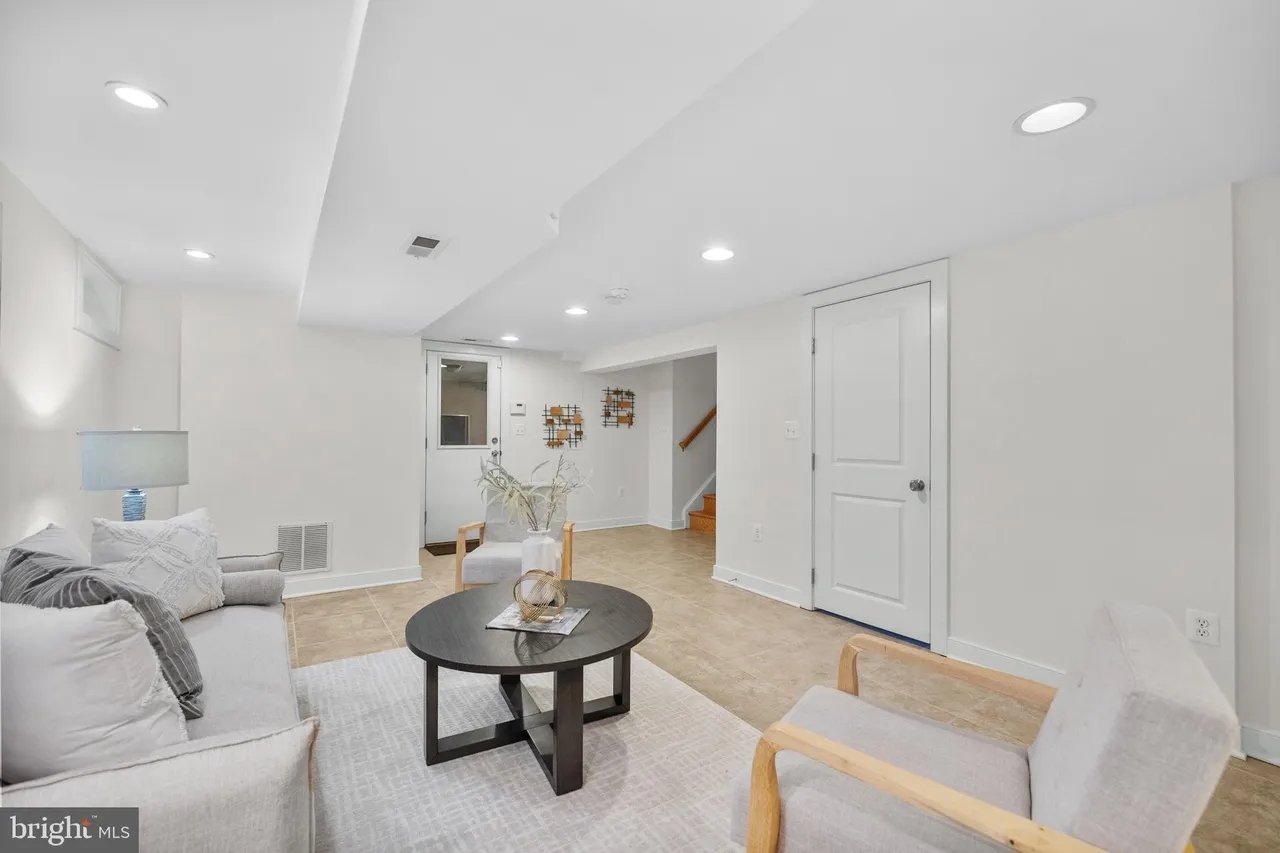
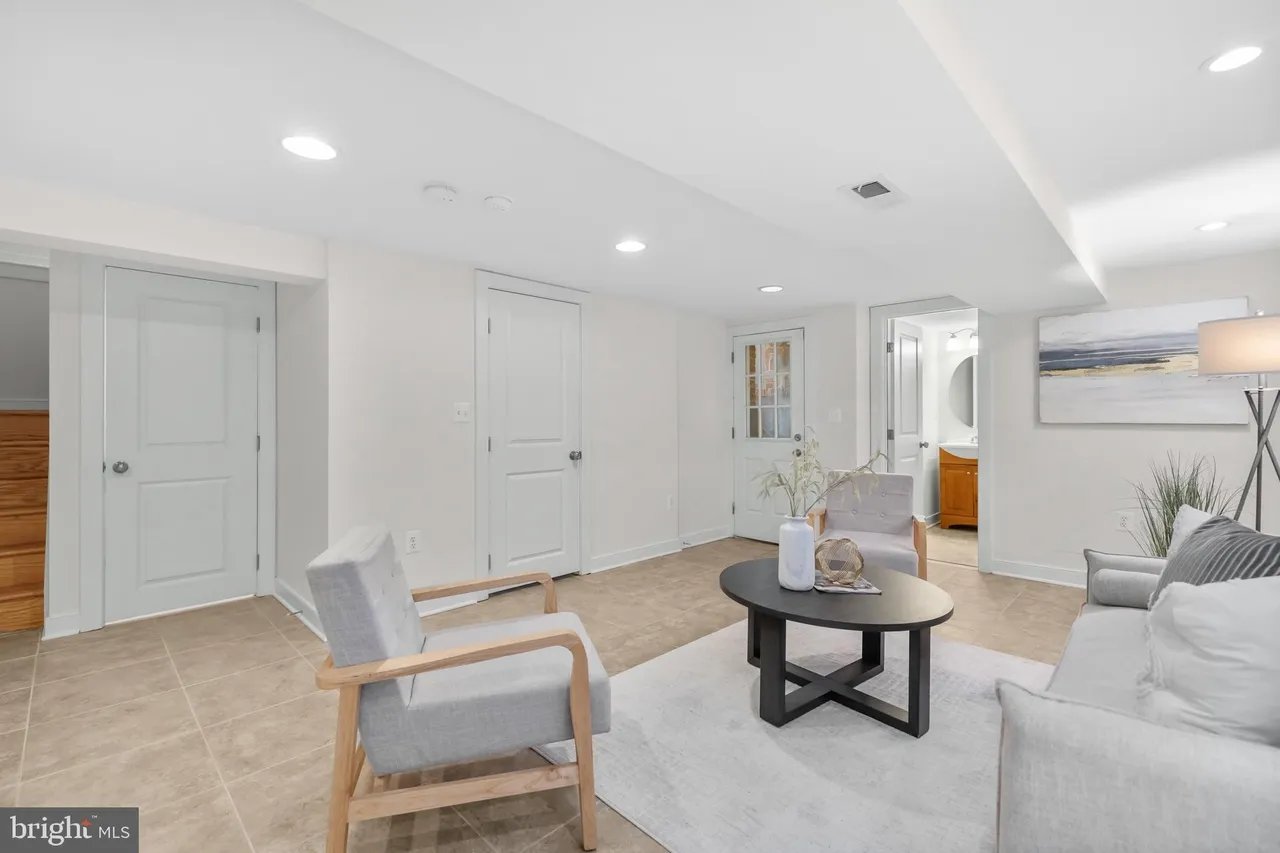
Furnished living room with a light sofa, wood-frame chairs, beige tile floors, and high windows.
Staged living room with a light sofa, wood-frame chairs, and a round black coffee table.
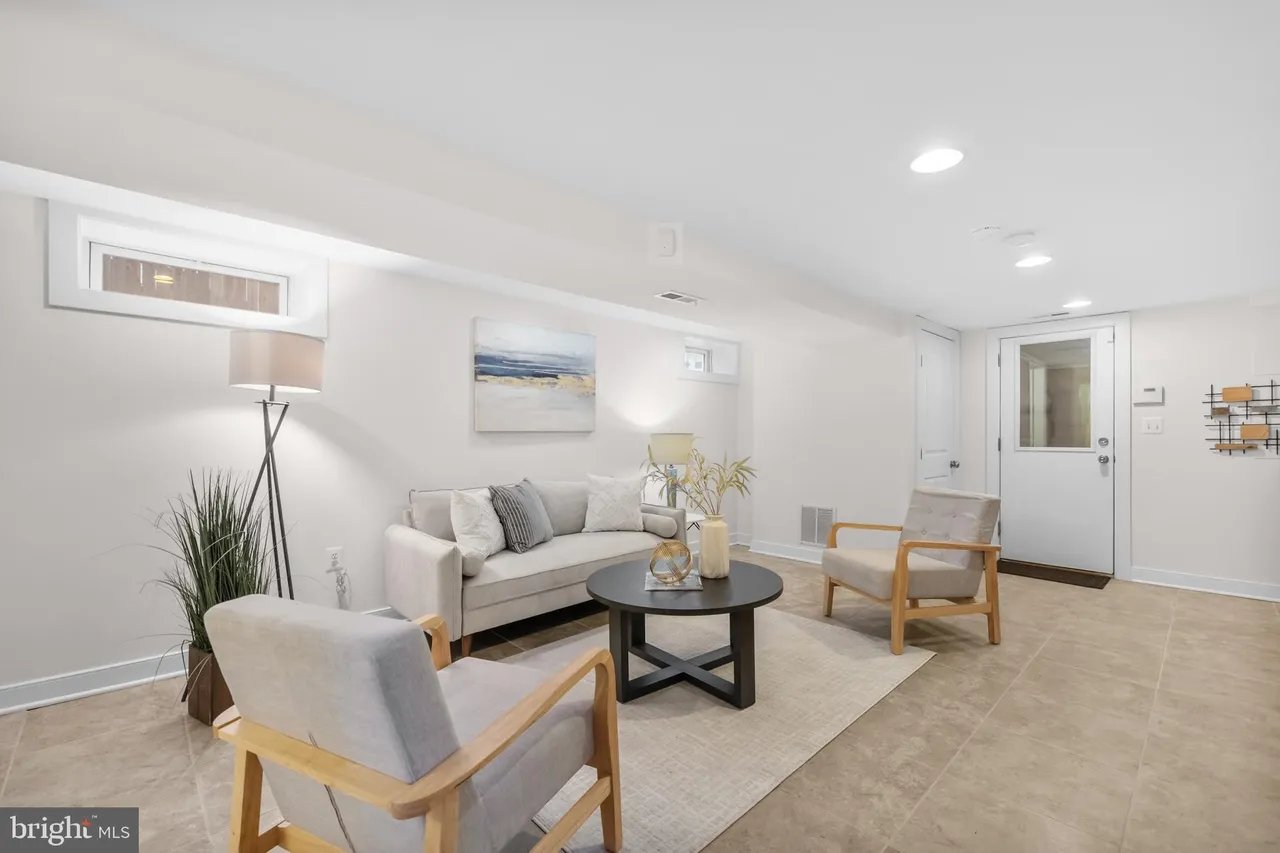
Living area with a gray sofa, wood-framed armchairs, and a dark round coffee table.
Staged living room with gray seating, a round black coffee table, and beige tile flooring.
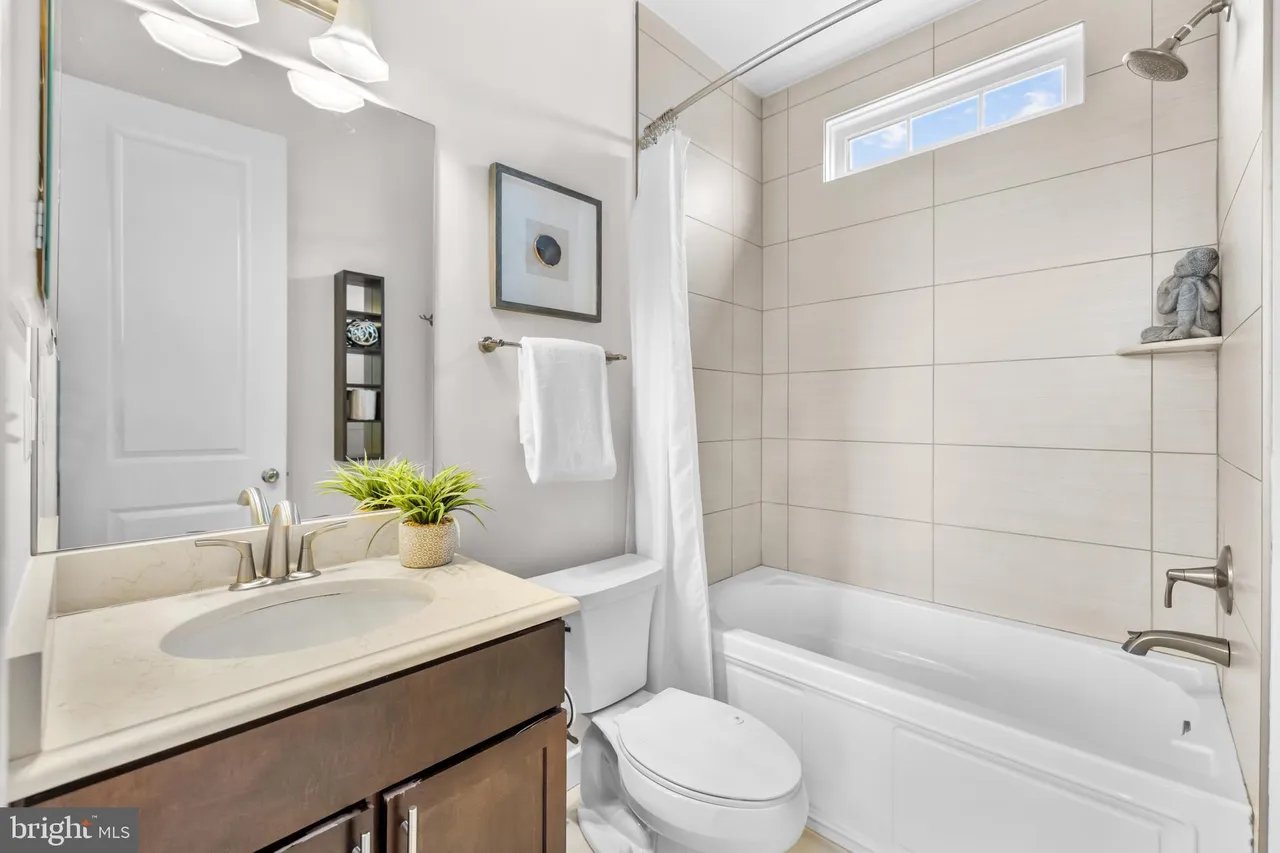
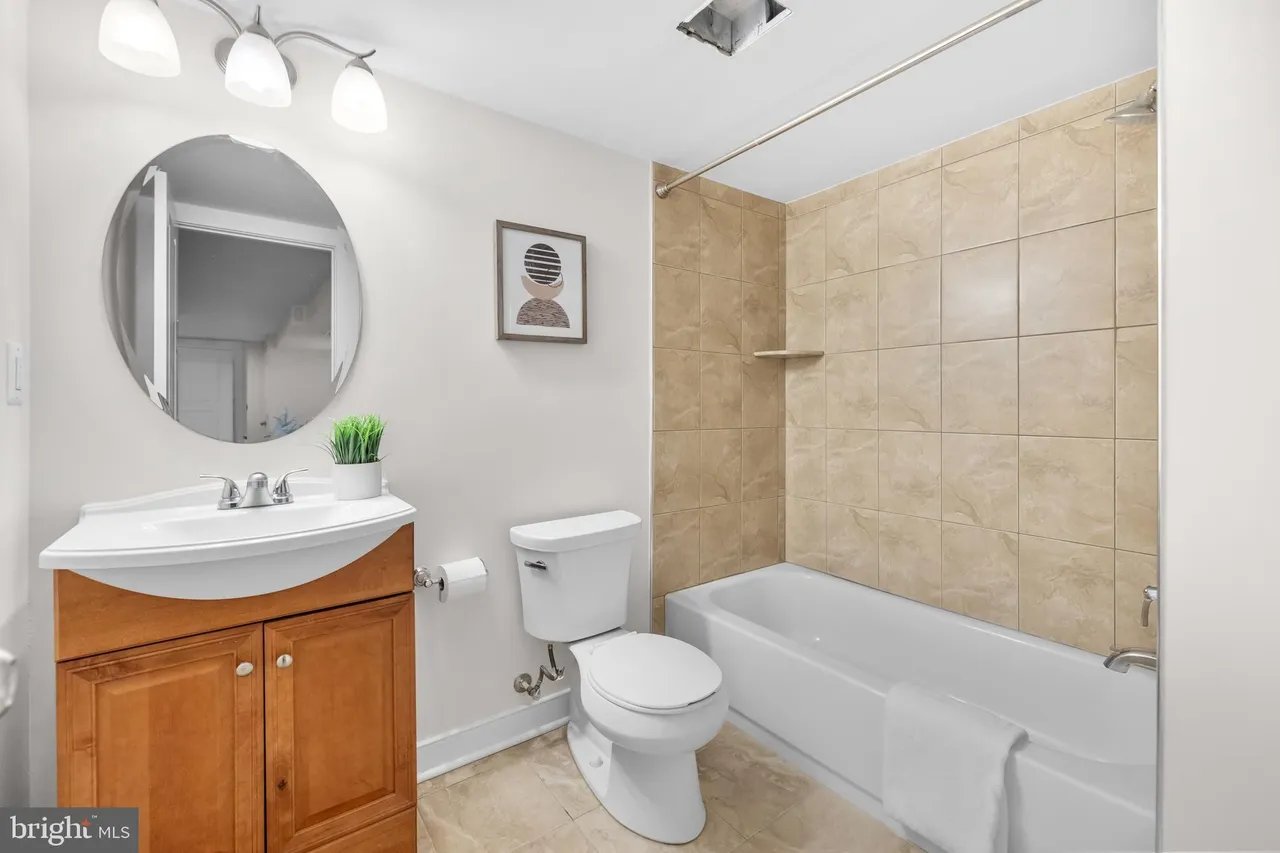
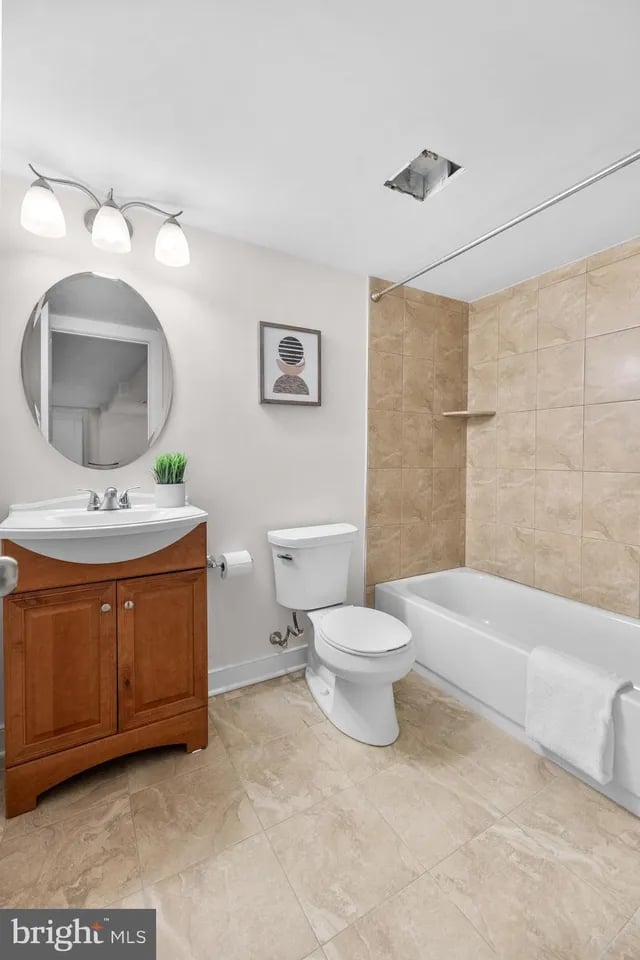
Bathroom with beige-tiled tub and shower, wooden vanity, round mirror, and toilet.
Bathroom with a wooden vanity, oval mirror, and white bathtub against beige tile.
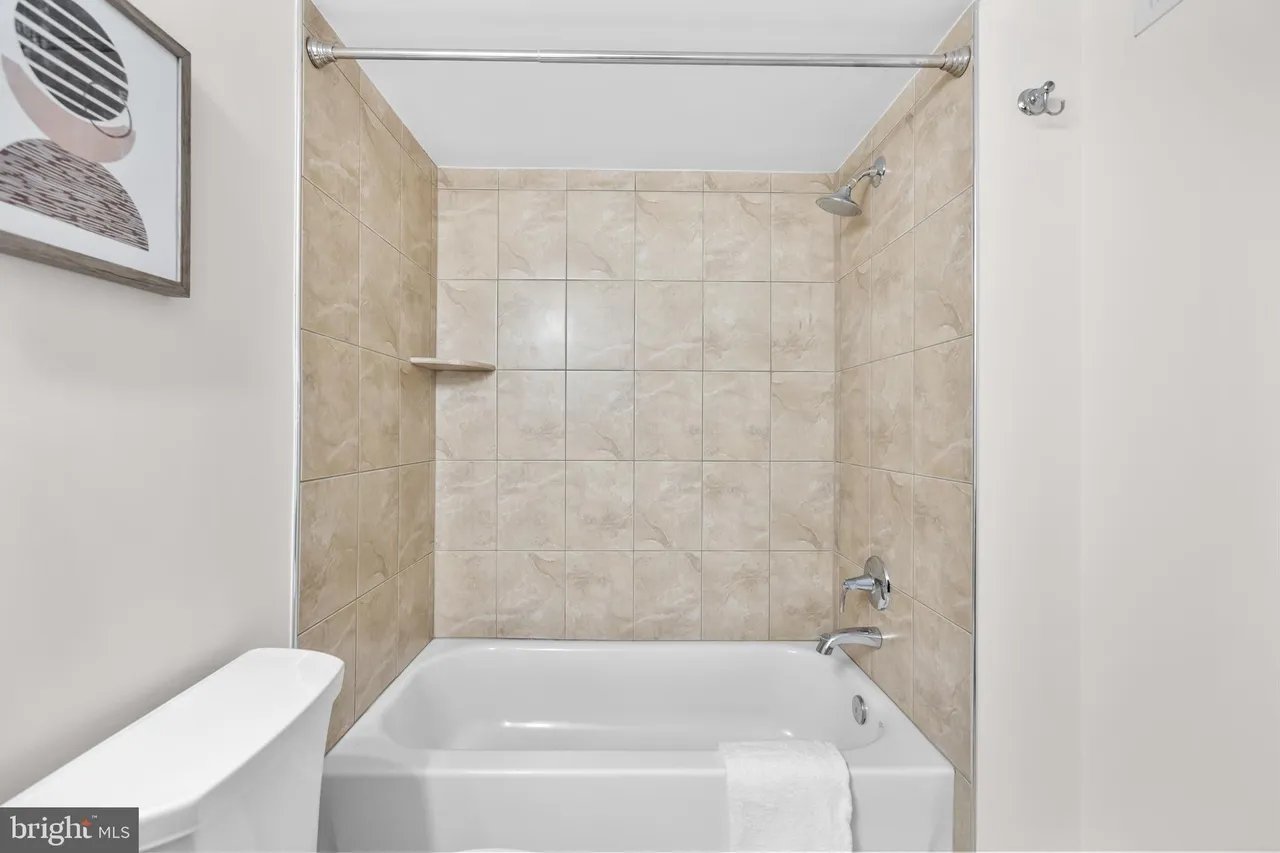
Bathroom with a white bathtub and shower surrounded by beige tile.
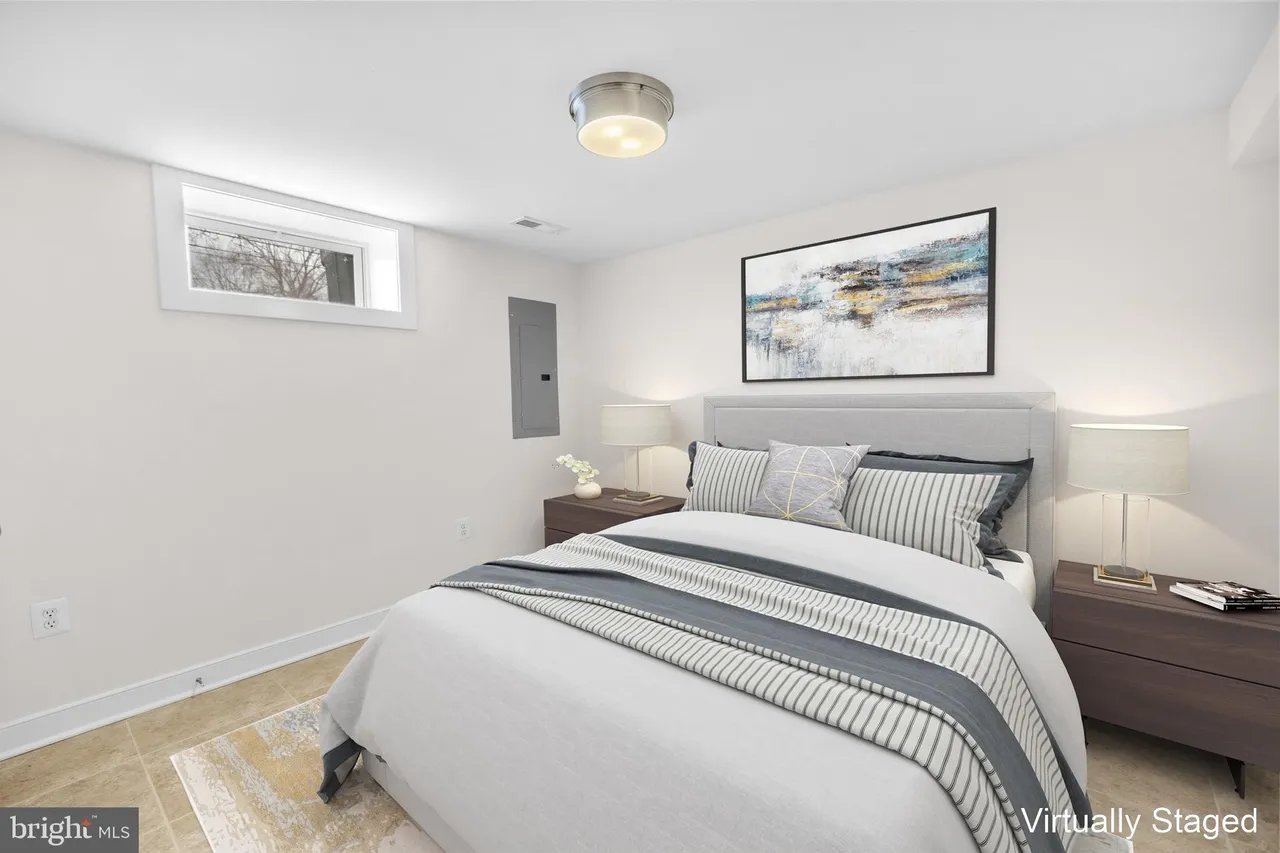
Virtually staged bedroom with a gray-and-white bed, matching nightstands, abstract art, and a high window.
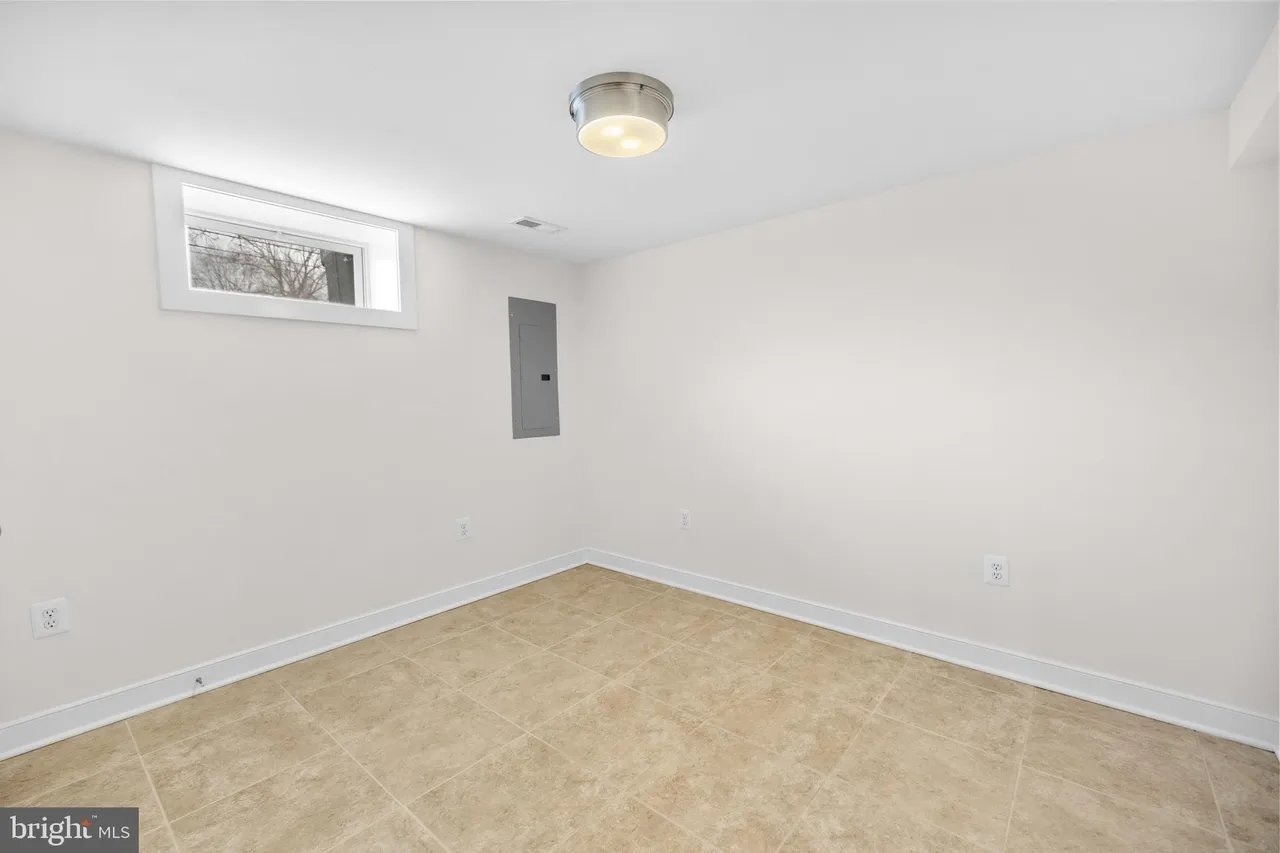
Empty basement room with beige tile flooring and a small high-set window.
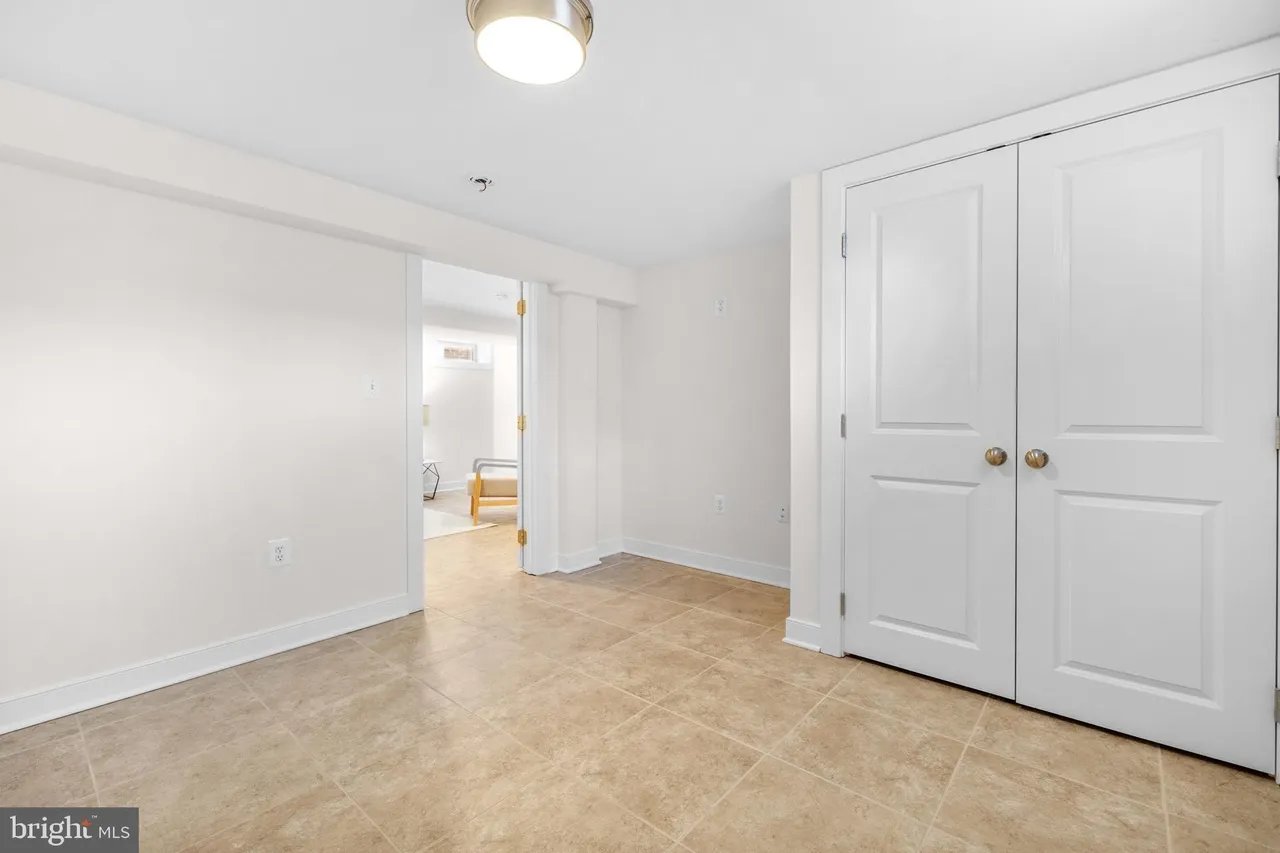
Empty tiled room with white double closet doors and an open doorway to an adjoining room.
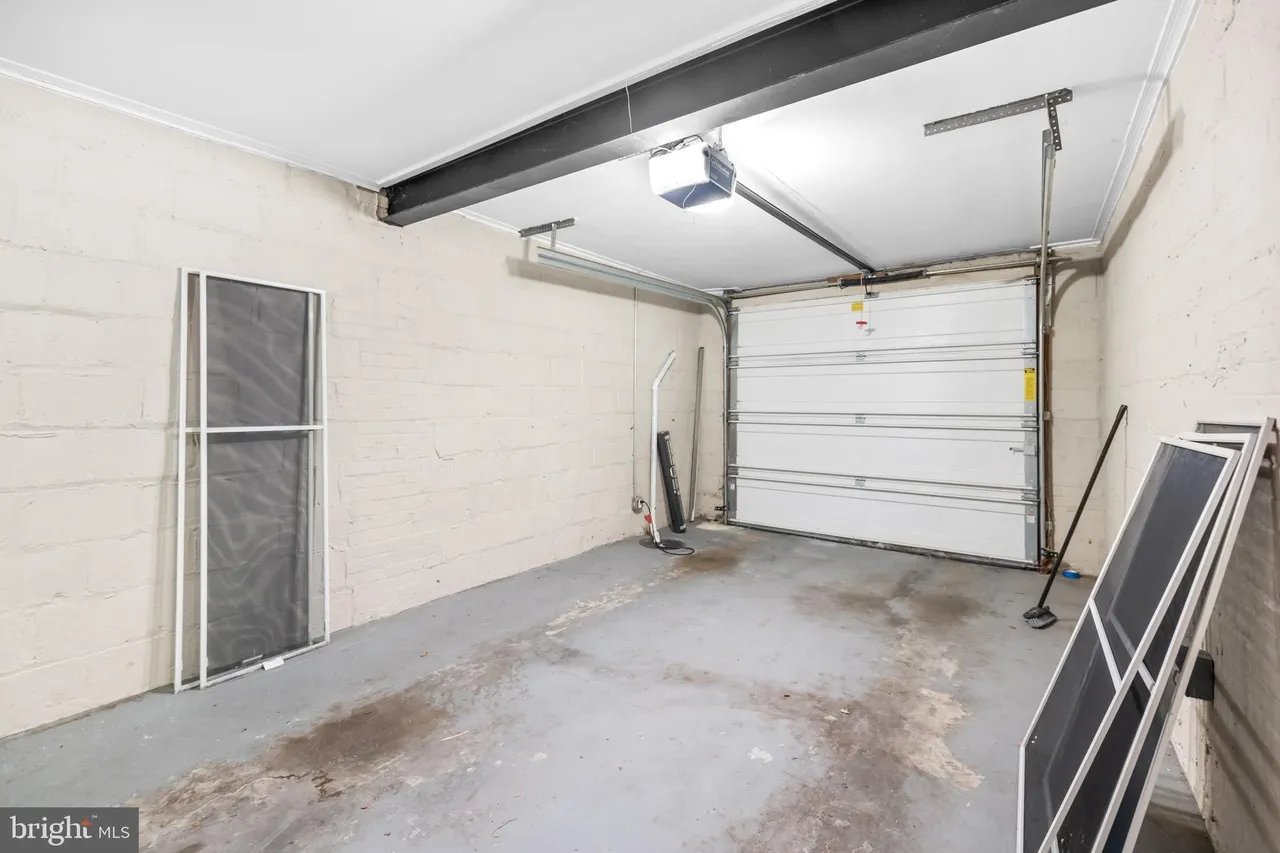
Empty garage with a closed overhead door, concrete floor, and window screens leaning against the walls.
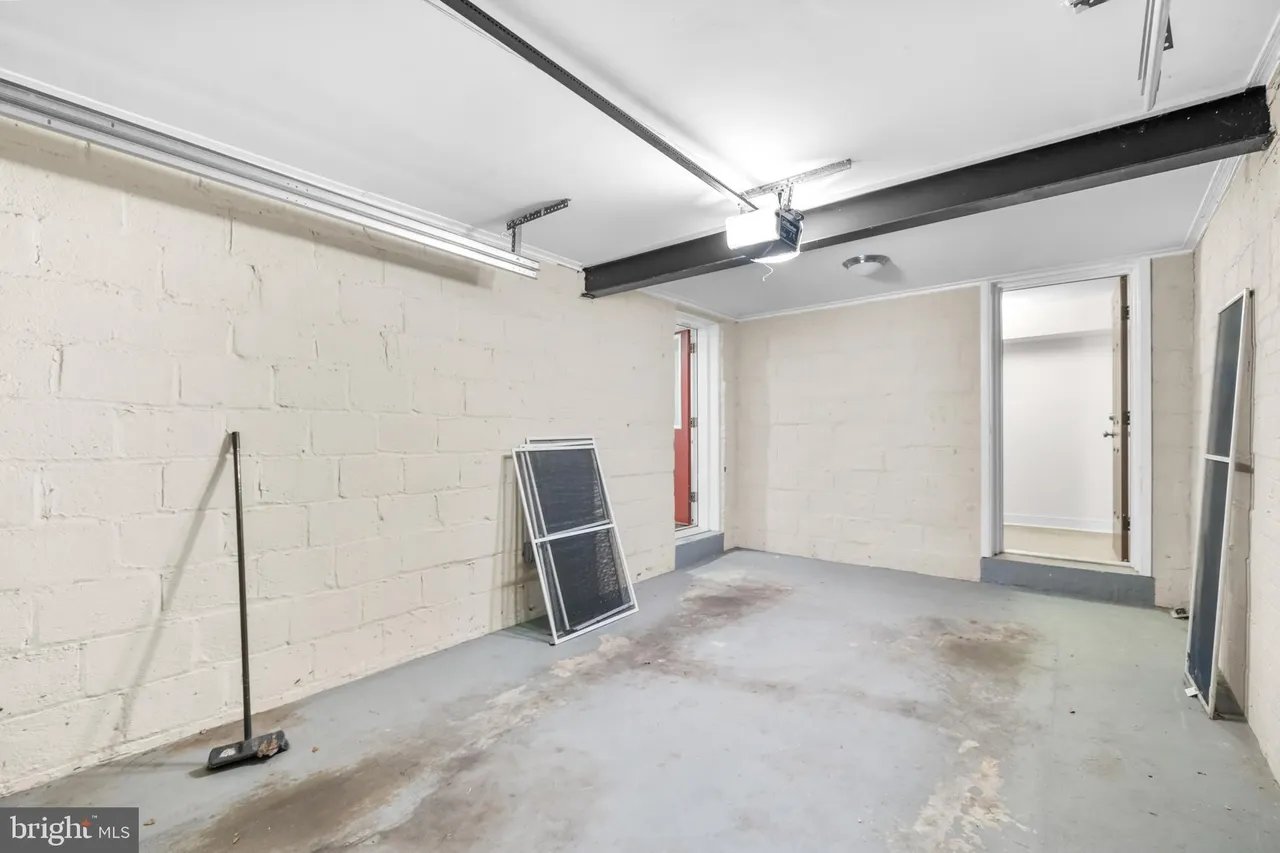
Empty garage with painted block walls, a concrete floor, and an overhead door opener.
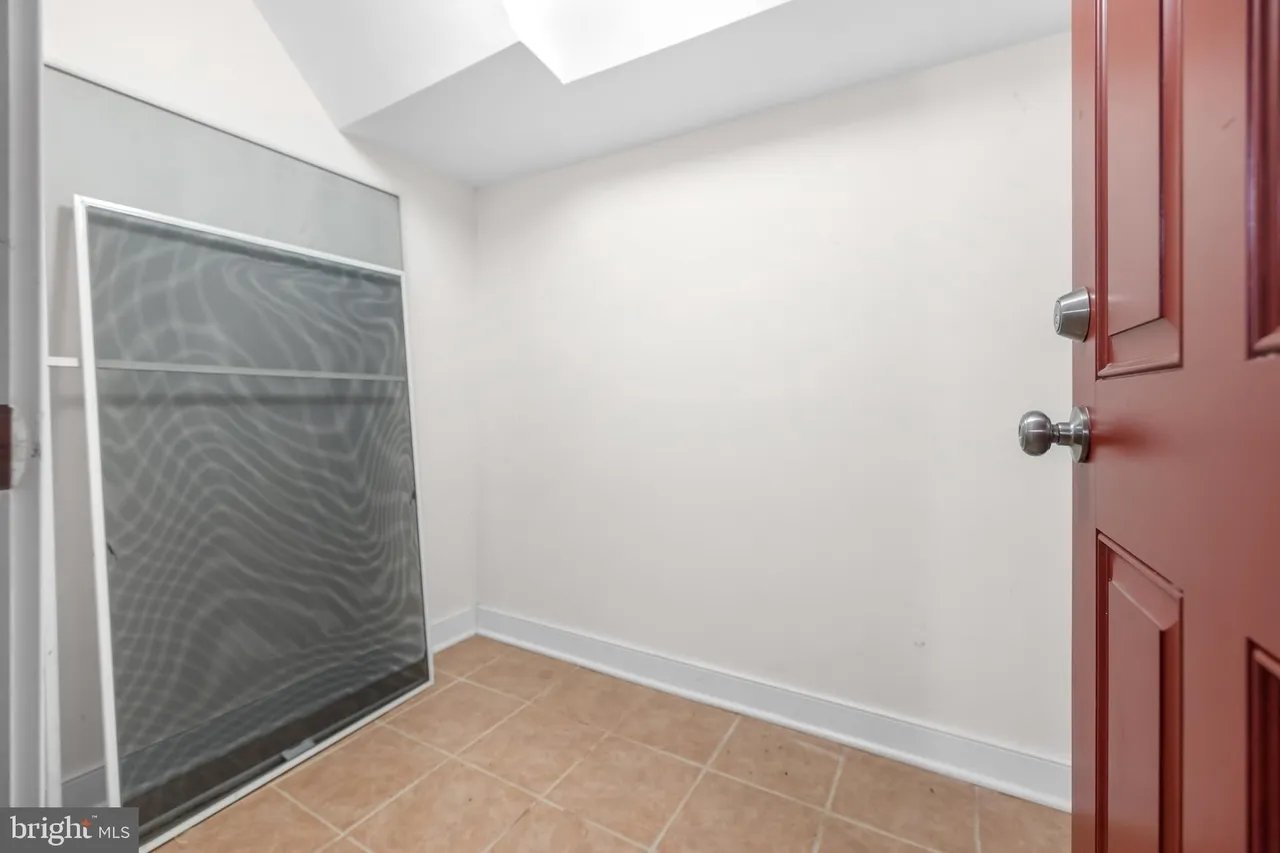
Tiled entry area with a red door and a large mesh screen leaning against the wall.
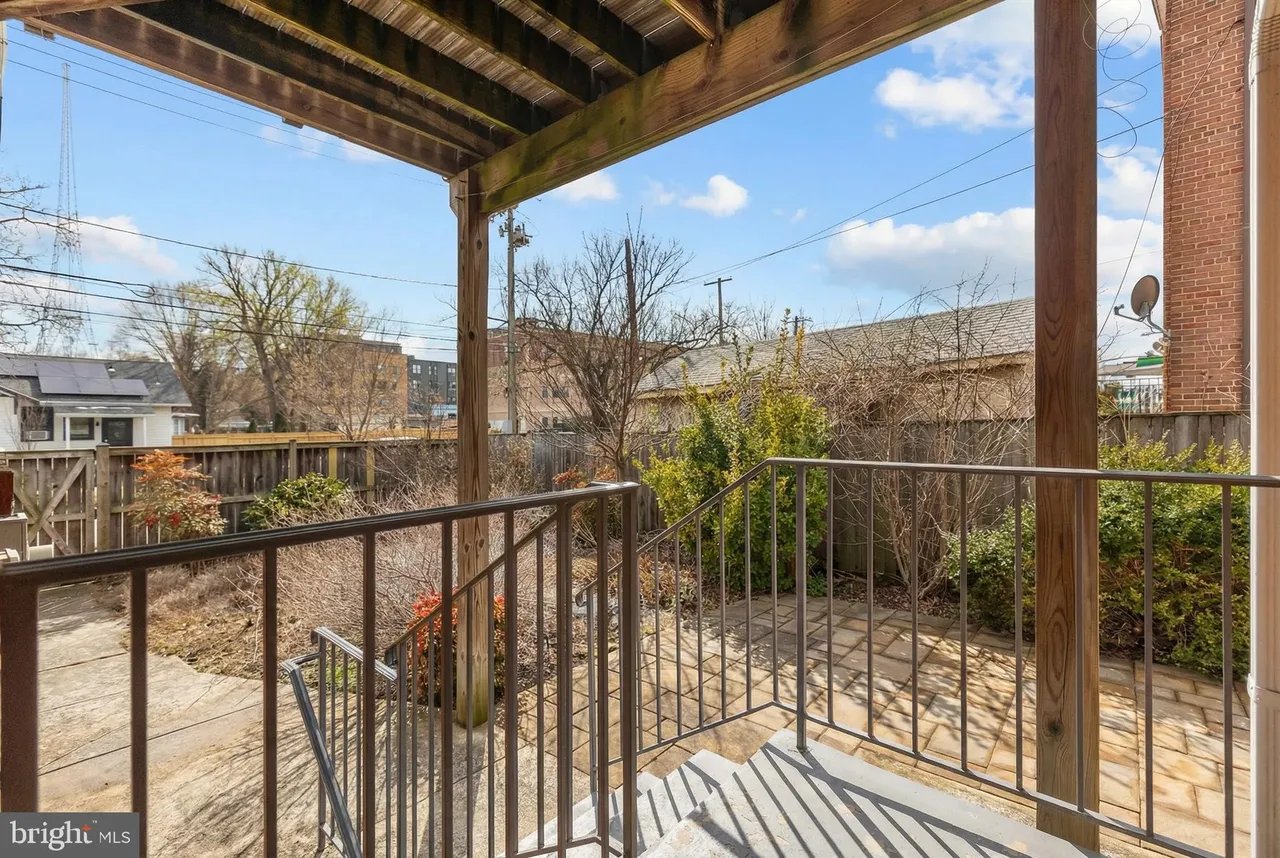
Covered backyard patio with timber pergola, paved floor, and metal-railed steps.
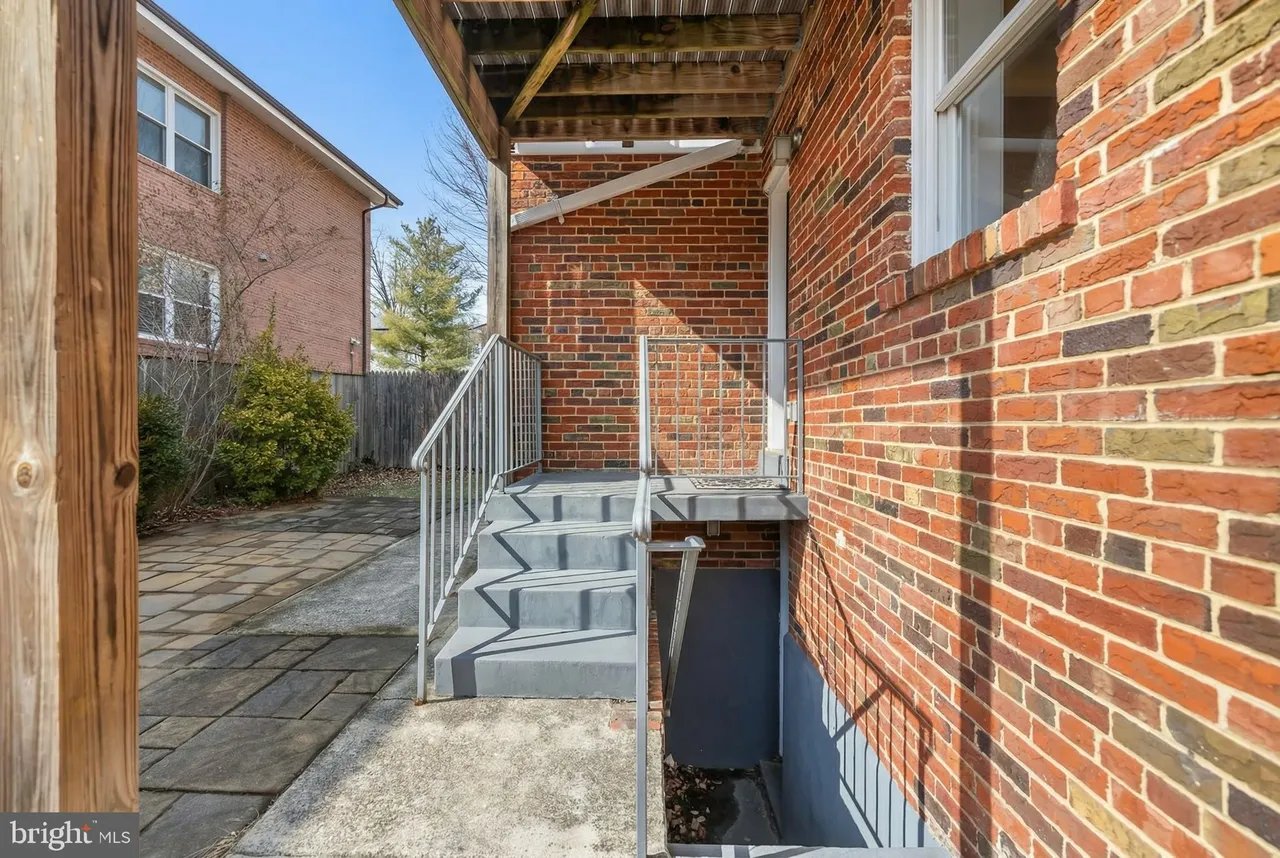
Brick side entrance with metal stairs descending beside a paved walkway beneath a wooden deck.
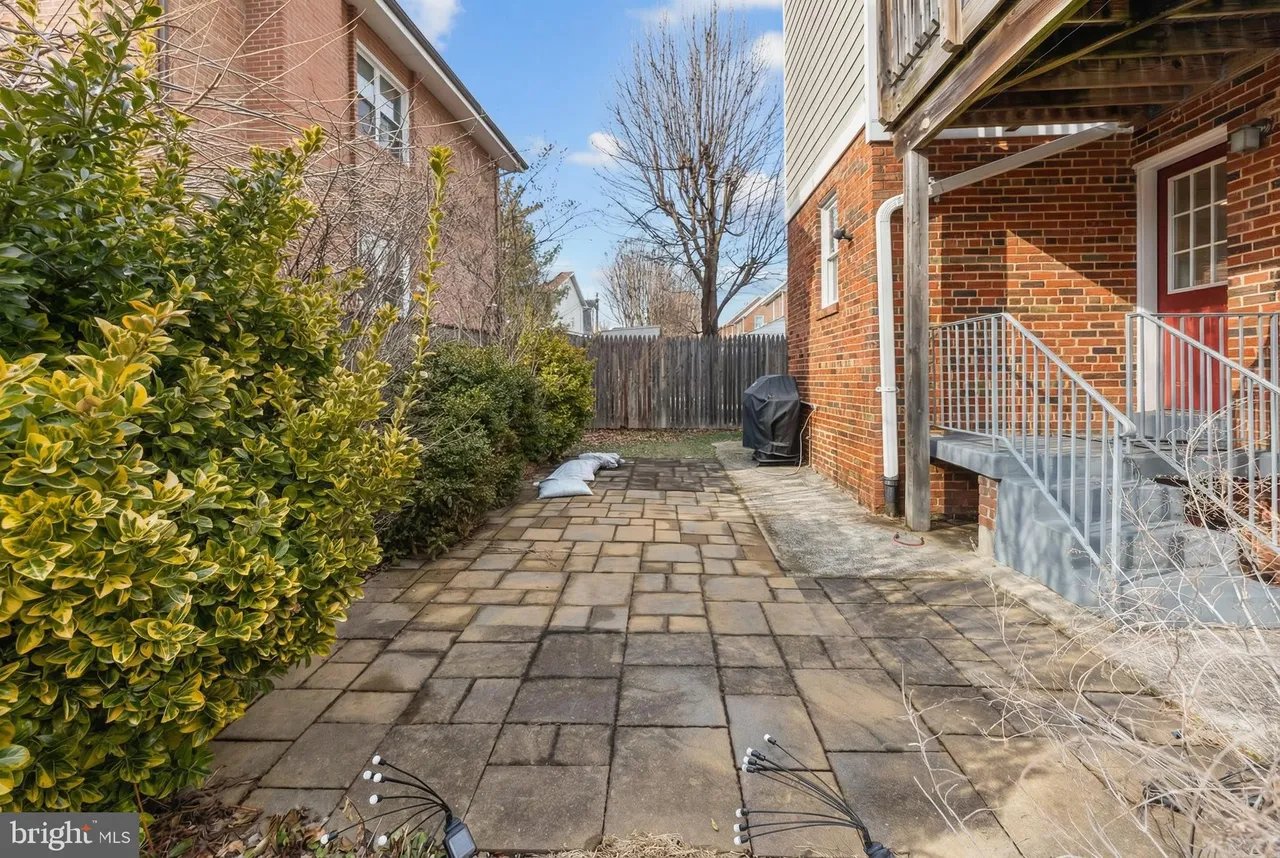
Backyard patio with stone pavers, dense hedges, and metal stairs to a raised deck.
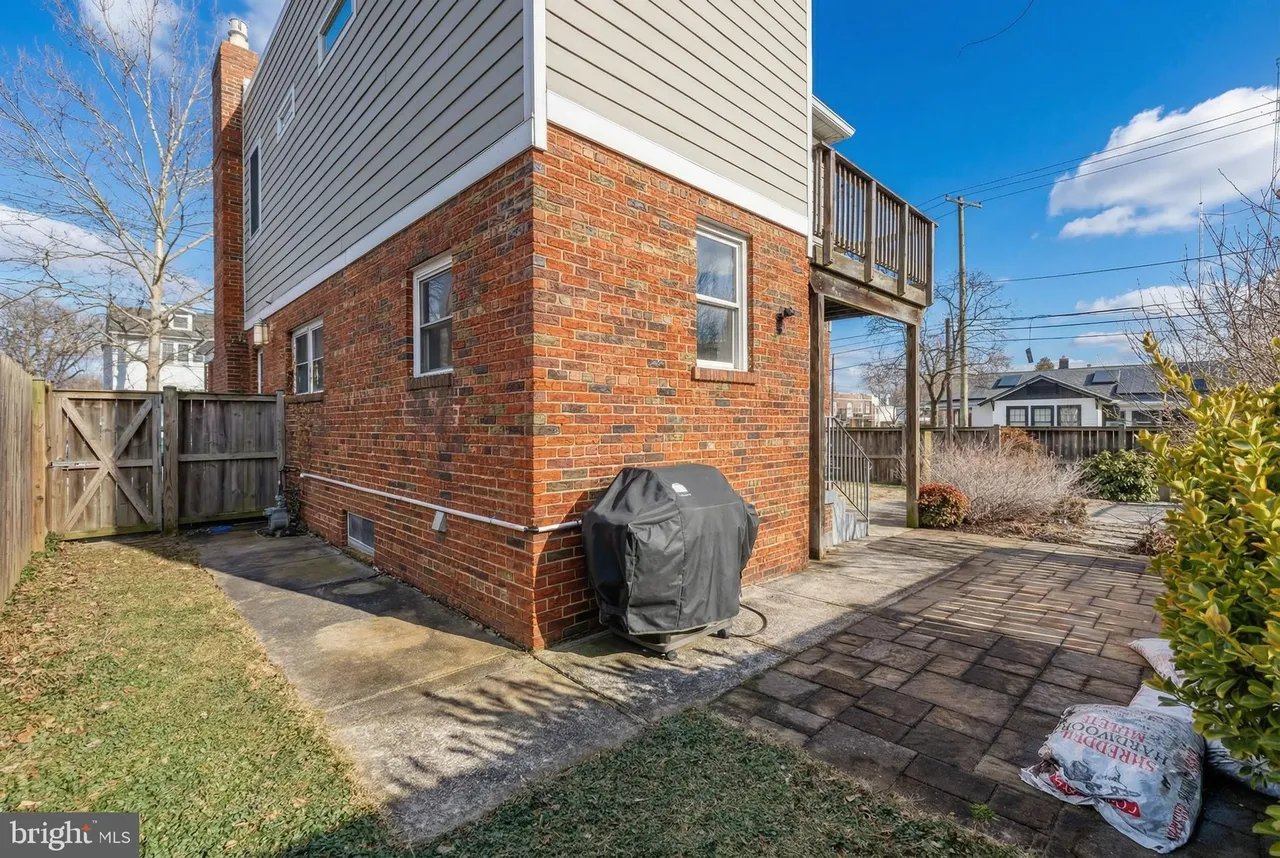
Home’s brick-and-siding rear exterior with a raised deck and paved patio.
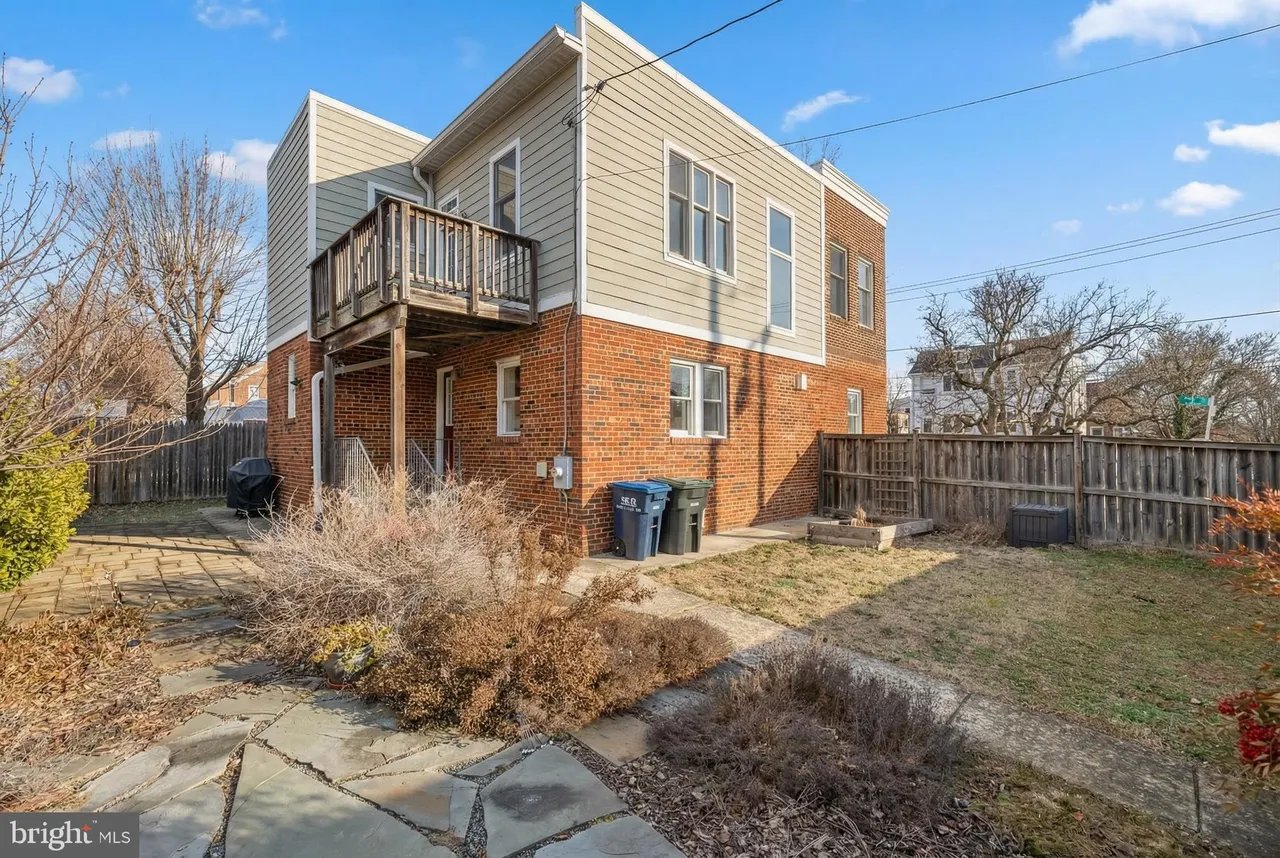
Rear of a two-story brick-and-siding home with a raised balcony and fenced backyard.
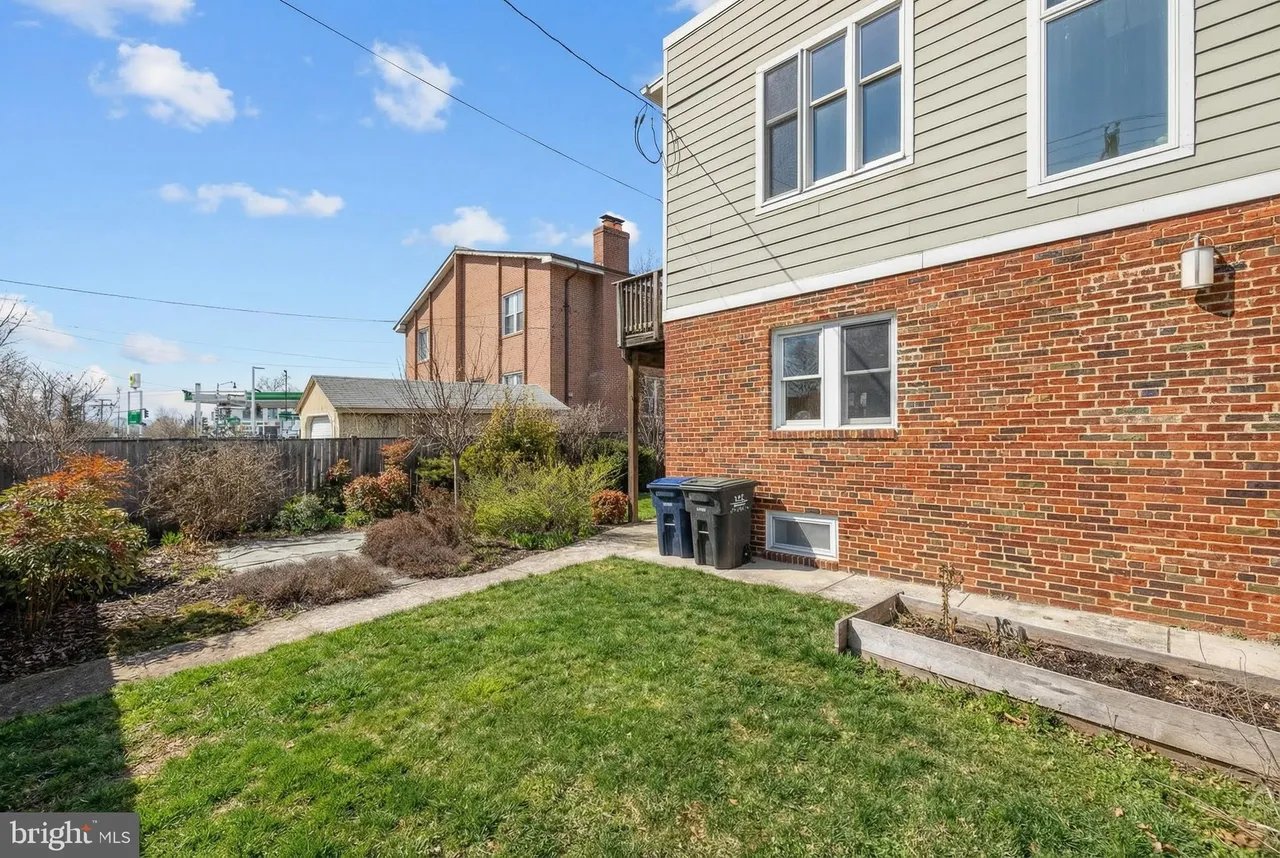
Home exterior beside a grassy backyard, with brick walls, a paved path, and raised garden bed.
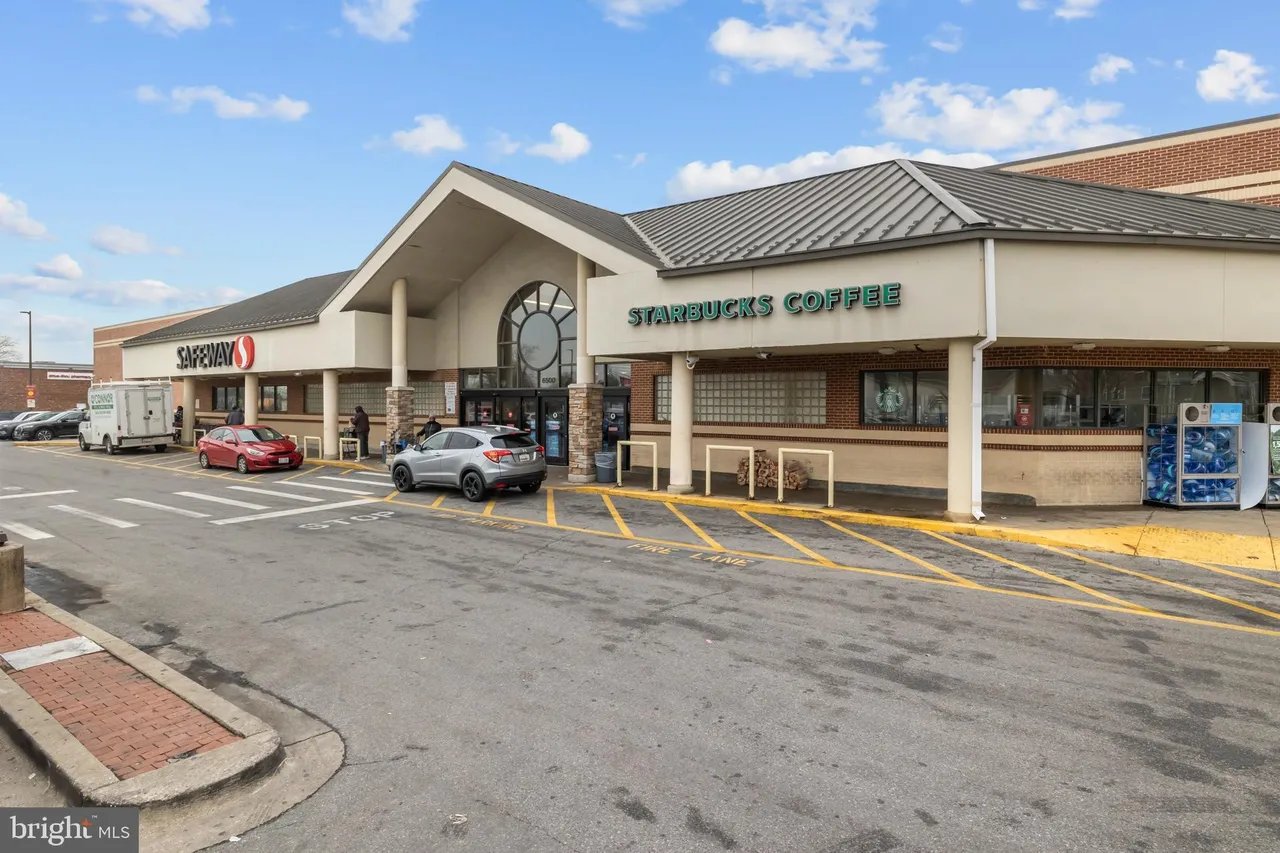
Shopping center with Starbucks Coffee and Safeway storefronts and a marked fire lane.
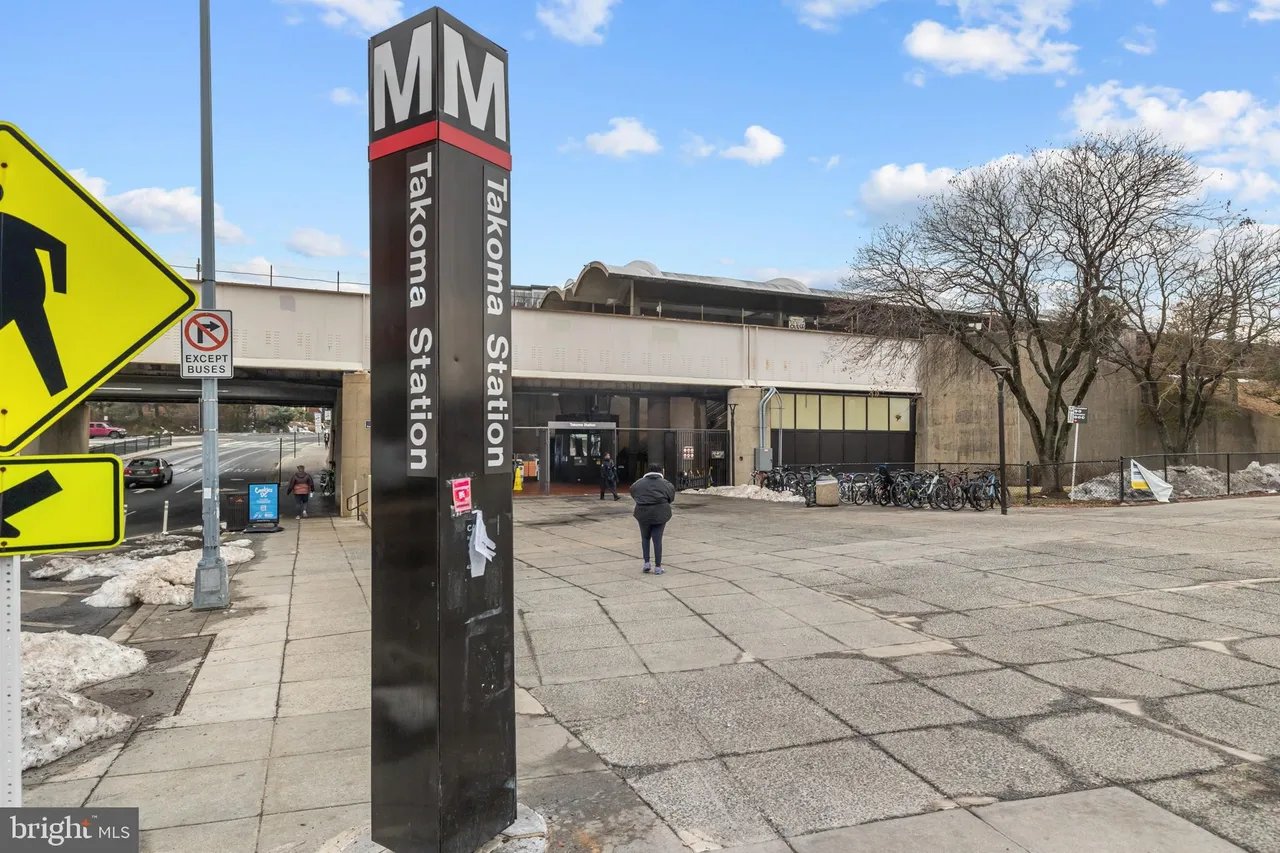
Takoma Station entrance with a prominent station sign, bicycle racks, and nearby roadway.
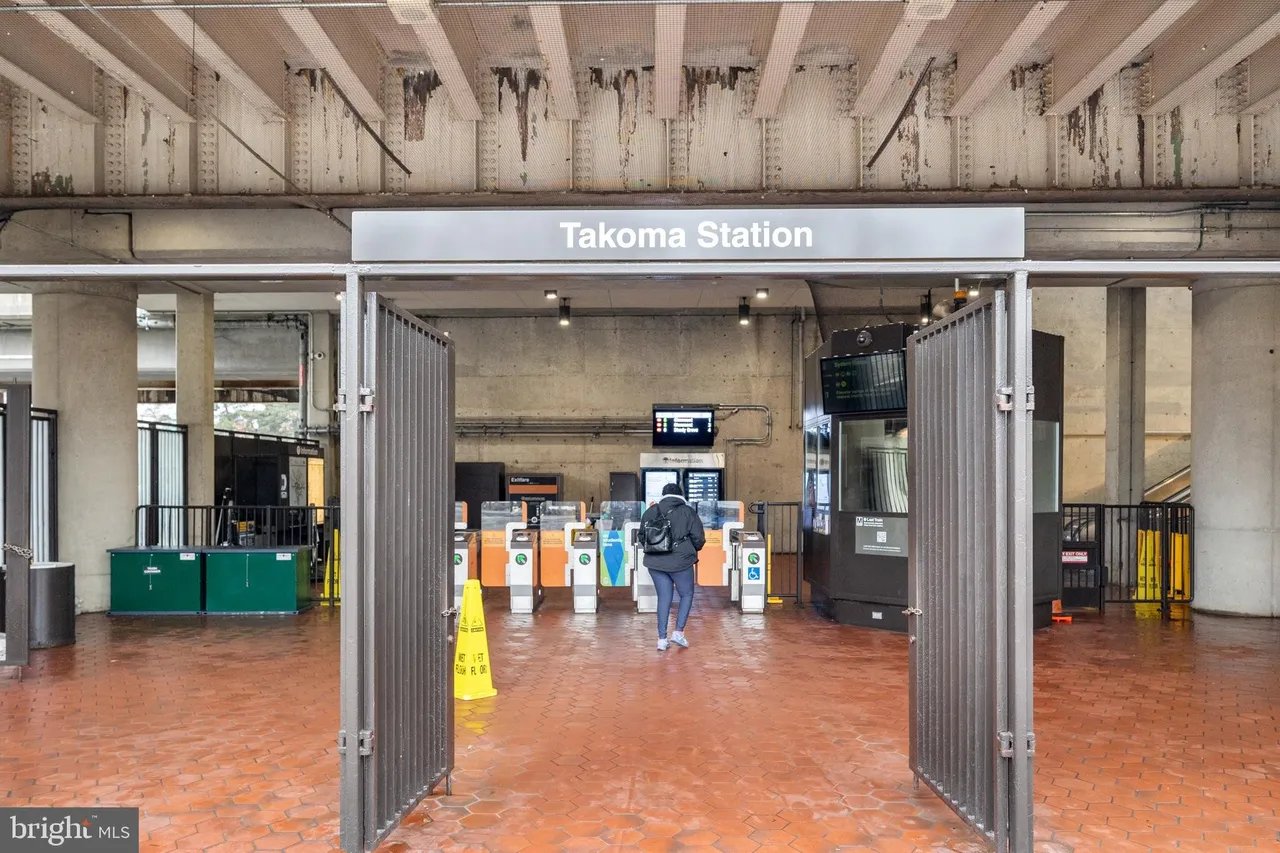
Takoma Station entrance with open gates and fare turnstiles.
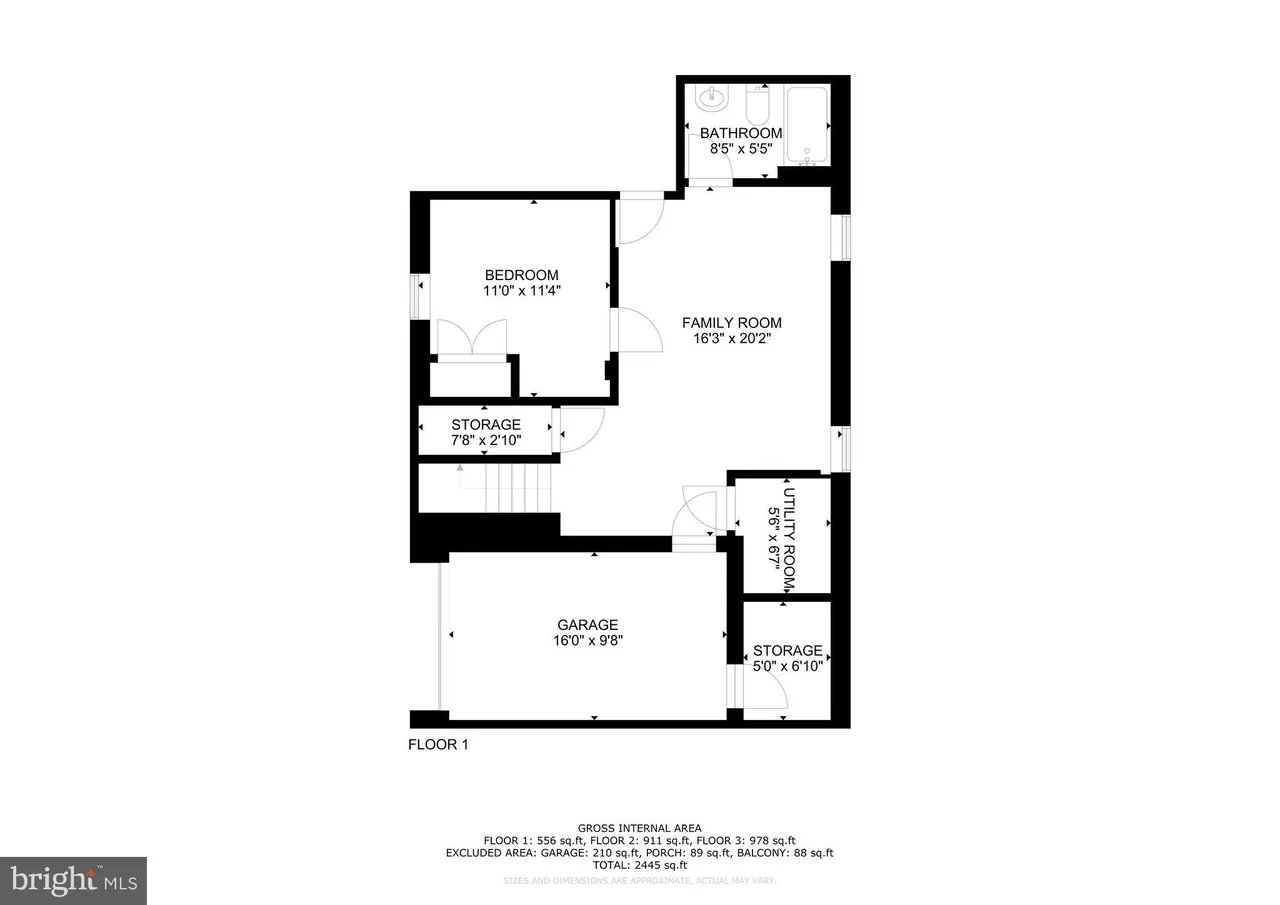
First-floor plan showing a bedroom, bathroom, family room, garage, utility room, and storage.
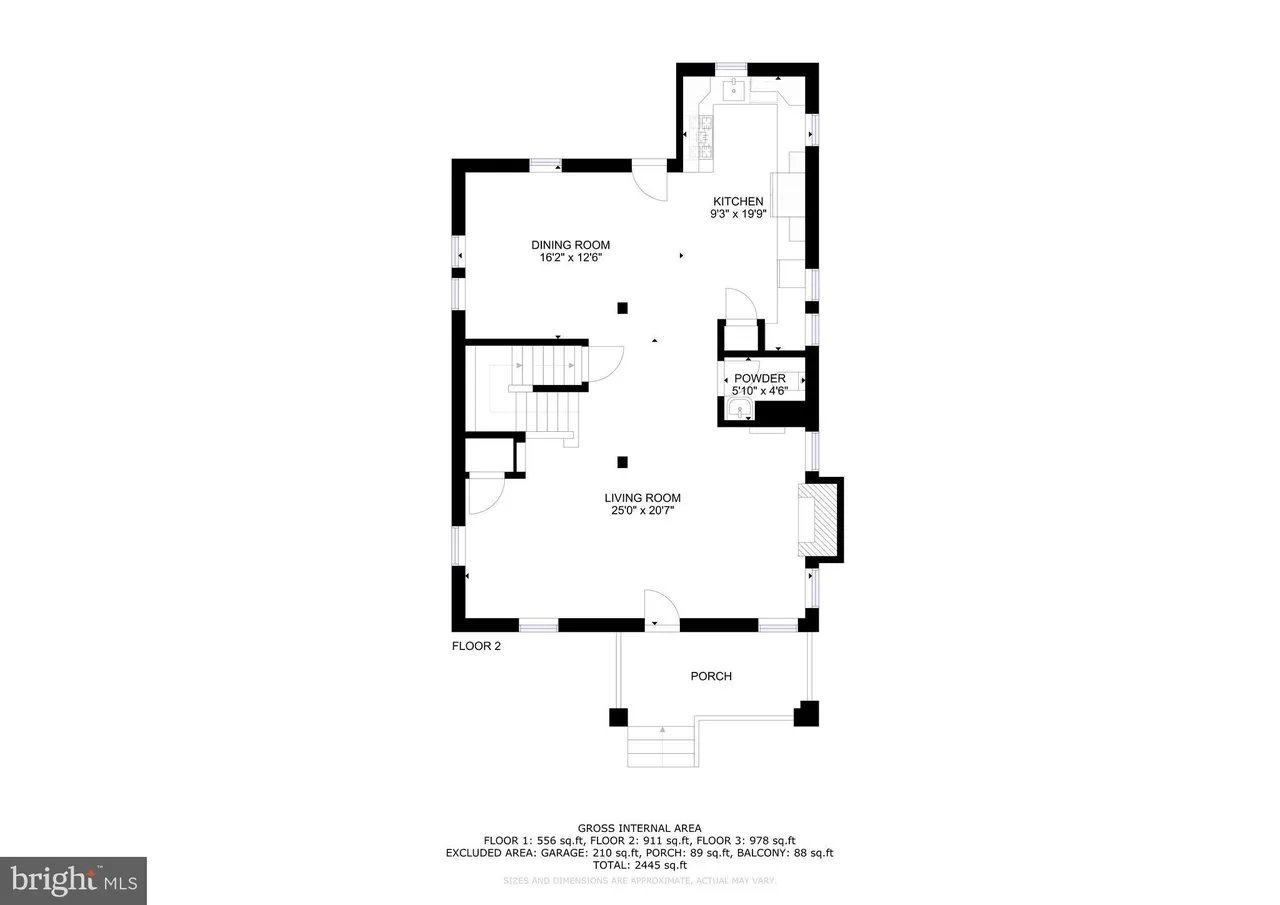
Floor 2 plan with living room, dining room, kitchen, powder room, stairs, and porch.
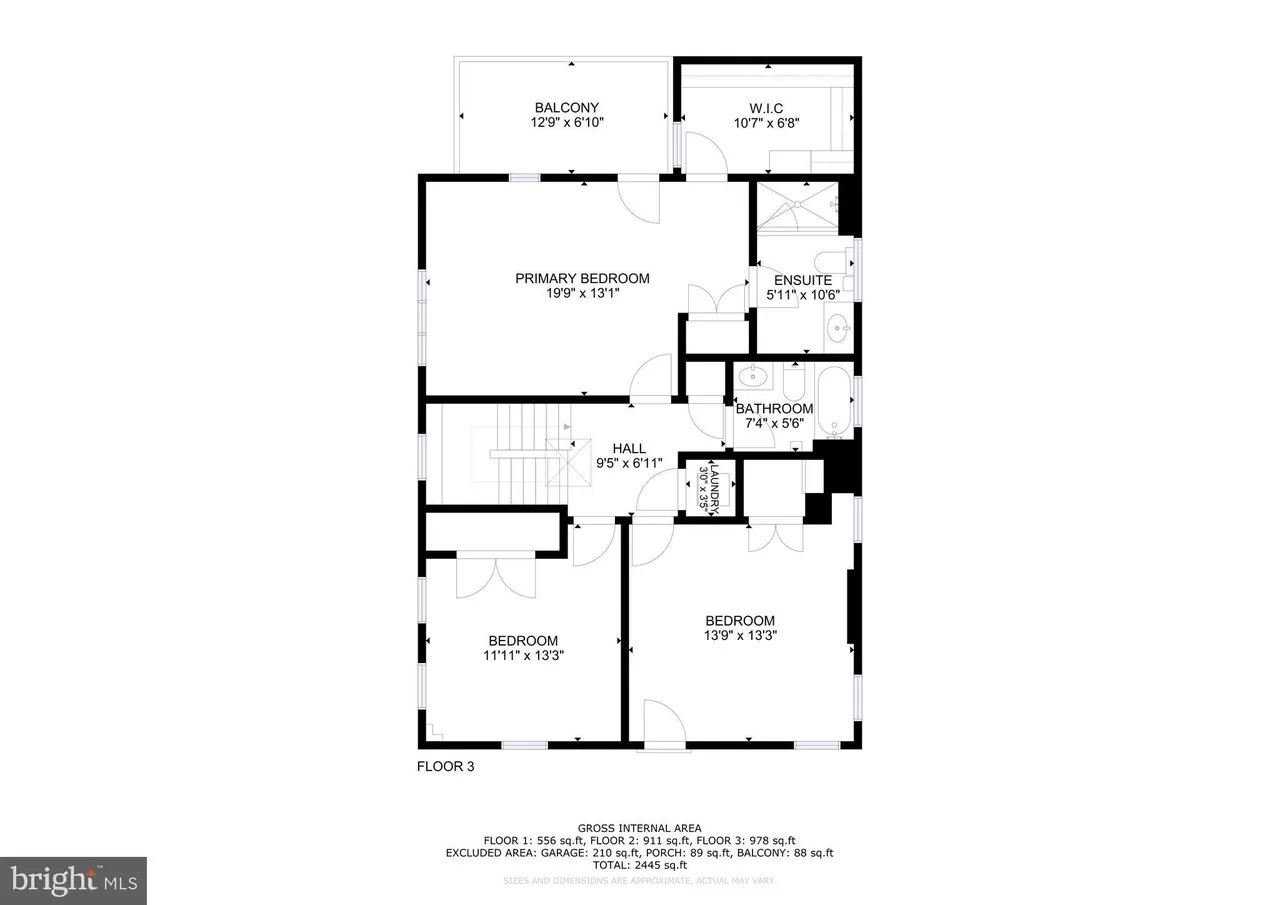
Third-floor plan with three bedrooms, a balcony, ensuite, bathroom, walk-in closet and laundry.
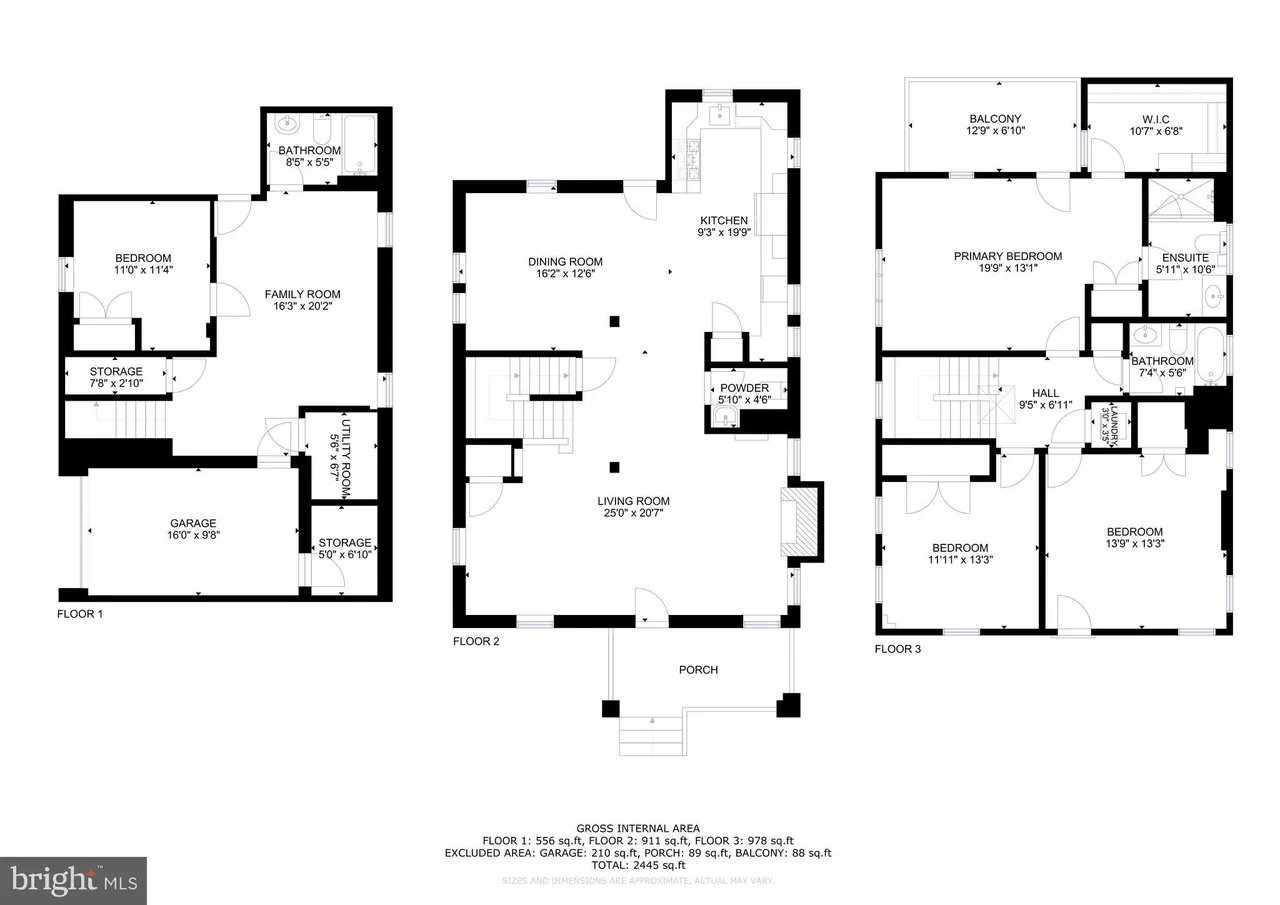
Three-level floor plan with labeled rooms, dimensions, a garage, porch, and balcony.
SEE ALL PHOTOS
Two-story brick home with a covered porch, front lawn, and leafless trees.
Brick front porch with a red door and hanging swing.
Staged living room with gray seating, white paneled walls, hardwood floors, and an open view to the staircase and dining area.
Staged living room with white paneled walls, hardwood floors, light sofas, and built-in shelves.
Staged living room with paneled walls, hardwood floors, and built-in display shelves.
Staged living room with white paneled walls, hardwood floors, and a staircase with a wood railing.
Living room with white paneled walls, a round wood coffee table, and a wood-railed staircase.
Staged living room with hardwood floors, a brick fireplace, and a staircase beside the seating area.
Living room with a brick fireplace, hardwood floors, white wainscoting, and two upholstered chairs.
Staged living room with a brick fireplace, two gray armchairs, and hardwood floors.
Staged living room with hardwood floors, brick fireplace, and seating around a central column.
Bathroom with a white sink, chrome faucet, large framed mirror, and small potted plant.
Half bathroom with a pedestal sink, large mirror, and white toilet.
Dining room with a dark wood table, white chairs, paneled walls, and hardwood floors.
Staged dining room opening to a dark-cabinet kitchen, with hardwood floors and a dark wood table.
Dining room with a long dark table and white chairs opening into a dark-cabinet kitchen.
Kitchen with dark wood cabinetry, stainless steel appliances, and warm hardwood floors.
Kitchen with dark wood cabinets, stainless steel appliances, mosaic tile backsplash, and hardwood floors.
Kitchen with dark cherry cabinets, stainless steel appliances, and a mosaic tile backsplash.
Kitchen with dark wood cabinets, stainless steel refrigerator, stone counters, and hardwood floors.
Kitchen with a stainless steel gas range, dark wood cabinets, and mosaic tile backsplash.
Kitchen with dark wood cabinets, granite counters, mosaic backsplash, and a frosted-glass pantry door.
Wooden staircase with white trim, a tall window, and built-in display shelves.
Upstairs landing with hardwood floors, a wood stair railing, and a large window.
Furnished bedroom with a white bed, hardwood floors, tall windows, and a stained-glass-panel door.
Bedroom with a white bed, warm hardwood floors, and a beamed tray ceiling.
Staged bedroom with a white bed, patterned rug, hardwood floors, and a tray ceiling.
Staged bedroom with a white bed, hardwood floors, and a cushioned bench beside tall windows.
Bathroom with a glass-enclosed tiled shower, dark wood vanity, and high clerestory windows.
Bathroom with a glass-enclosed tiled shower and white orchid on a wall shelf.
Bathroom with dark wood vanity, cream sink countertop, wall mirrors, and a high window.
Empty closet with two levels of metal hanging rods and a warm hardwood floor.
Walk-in closet with two levels of hanging rods and hardwood flooring.
Open white paneled closet beside a furnished bedroom with warm hardwood floors.
Raised deck with gray planks and wooden railings overlooking a neighborhood street.
Small deck beside light siding, with a red door and weathered wooden railing.
Virtually staged bedroom with blue-and-white bedding, abstract art, hardwood floors, and a stained-glass door panel.
Empty room with hardwood floors, tall windows, and a colorful stained-glass front door.
Empty room with hardwood floors, a double-door closet, and an open doorway.
Empty walk-in closet with two hanging rods and a hardwood floor.
Virtually staged bedroom with a gray bed, patterned throw, hardwood floors, and three tall windows.
Empty room with hardwood floors, three tall windows, and small corner shelves.
Empty room with hardwood floors, double closet doors, and an open doorway.
Walk-in closet with white built-in shelving, hanging rods, and warm hardwood floors.
Bathroom with a tiled tub and shower, high window, and dark wood vanity.
Bathroom with dark wood vanity, white toilet, and tiled bathtub with a shower curtain.
Furnished living room with a light sofa, wood-frame chairs, beige tile floors, and high windows.
Staged living room with a light sofa, wood-frame chairs, and a round black coffee table.
Living area with a gray sofa, wood-framed armchairs, and a dark round coffee table.
Staged living room with gray seating, a round black coffee table, and beige tile flooring.
Bathroom with beige-tiled tub and shower, wooden vanity, round mirror, and toilet.
Bathroom with a wooden vanity, oval mirror, and white bathtub against beige tile.
Bathroom with a white bathtub and shower surrounded by beige tile.
Virtually staged bedroom with a gray-and-white bed, matching nightstands, abstract art, and a high window.
Empty basement room with beige tile flooring and a small high-set window.
Empty tiled room with white double closet doors and an open doorway to an adjoining room.
Empty garage with a closed overhead door, concrete floor, and window screens leaning against the walls.
Empty garage with painted block walls, a concrete floor, and an overhead door opener.
Tiled entry area with a red door and a large mesh screen leaning against the wall.
Covered backyard patio with timber pergola, paved floor, and metal-railed steps.
Brick side entrance with metal stairs descending beside a paved walkway beneath a wooden deck.
Backyard patio with stone pavers, dense hedges, and metal stairs to a raised deck.
Home’s brick-and-siding rear exterior with a raised deck and paved patio.
Rear of a two-story brick-and-siding home with a raised balcony and fenced backyard.
Home exterior beside a grassy backyard, with brick walls, a paved path, and raised garden bed.
Shopping center with Starbucks Coffee and Safeway storefronts and a marked fire lane.
Takoma Station entrance with a prominent station sign, bicycle racks, and nearby roadway.
Takoma Station entrance with open gates and fare turnstiles.
First-floor plan showing a bedroom, bathroom, family room, garage, utility room, and storage.
Floor 2 plan with living room, dining room, kitchen, powder room, stairs, and porch.
Third-floor plan with three bedrooms, a balcony, ensuite, bathroom, walk-in closet and laundry.
Three-level floor plan with labeled rooms, dimensions, a garage, porch, and balcony.
For Sale

6400 9th St NW

6400 9th Street Northwest, Washington, DC 20012

$915,000
Welcome to this charming brick single-family detached home near Takoma in Washington, DC—complete with the rare convenience of an attached garage. A welcoming front porch with a classic porch swing sets the tone for this warm and inviting residence. Inside, you’ll find a spacious, bright, and airy interior filled with natural light from abundant windows, complemented by crown molding and beautiful hardwood floors. The main level offers an open, versatile layout with multiple living spaces featuring decorative shelving and a cozy fireplace with a handsome brick hearth. The living areas flow effortlessly into the large dining room, surrounded by windows—an ideal setting for both formal entertaining and everyday meals. The well-appointed kitchen features granite countertops, ample cabinetry, a stylish tiled backsplash, and gas cooking, including a new gas range (2025) and new dishwasher (2025). A generous pantry provides excellent storage, and a conveniently located powder room completes the main level. Upstairs, enjoy 10-foot ceilings and three sunlit bedrooms, along with the convenience of an upper-level washer and dryer. The spacious primary suite serves as a calming retreat with a private balcony, ensuite bath, dual closets, and a sizable walk-in closet offering copious storage space. Smart shades enhance comfort and efficiency in the living room and two of the bedrooms. Two additional well-sized bedrooms share a hall bath. The fully finished lower level adds flexibility with a fourth bedroom, full bath, additional living space, and abundant storage—including space under the stairs and a rare separate storage room accessed through the garage. A new water heater (2024) adds peace of mind. Outdoor living shines in the fully fenced backyard, accessible from both the kitchen and lower level. The beautiful yard features a thoughtfully designed pollinator garden and ample space for entertaining, gatherings, or quiet relaxation. Location is unbeatable: just one block to Safeway, five blocks to Walmart, one block to the express bus on Georgia Avenue, and only a 15-minute stoll (0.75 miles) to Takoma Metro. Downtown Takoma Park is just one mile away, offering vibrant dining, shopping, and community events. A rare blend of charm, functionality, updates, and convenience—this home truly has it all.

4
beds

4
baths

2,612 Sq.Ft. LIVING AREA

2,394 Sq.Ft. lot

Chelsea Traylor

Chelsea Traylor

  • title Partner, The MAC Group | REALTOR® - DC, MD,VA
  • PHONE (703) 989-4903
  • EMAIL [email protected]
  • DRE # DC: SP98362569. MD: 609478. VA: 0225089050

Features & Amenities

Interior

  • total bedrooms4
  • Total bathrooms4
  • full bathrooms3
  • half bathroom1
  • Fireplace Has Fireplace
  • APPLIANCES Stove, Microwave, Refrigerator, Icemaker, Dishwasher, Disposal, Washer, Dryer, Humidifier
  • other interior Features CeilngFan(s, Window Treatments

Area & Lot

  • Status For Sale
  • Living Area2,612 Sq.Ft.
  • Lot Area2,394 Sq.Ft.
  • MLS® IDDCDC2246248
  • TypeResidential
  • YEAR BUILT1938
  • NeighborhoodTakoma
  • Elementary SchoolWhittier Education Campus
  • Middle SchoolIda B. Wells Middle School
  • High SchoolCoolidge High School
  • School DistrictDISTRICT OF COLUMBIA PUBLIC SCHOOLS

Exterior

  • STORIES1
  • Garage Space1
  • water SourcePublic
  • parkingAttached Garage, Side Entry, Garage Door Opener
  • HEAT TYPENatural Gas, Forced Air
  • AIR CONDITIONINGCentral A/C, Natural Gas
  • sewerPublic Sewer

Financial

  • Sales Price$915,000
  • Real Estate Tax $8,738/yr
Two-story brick home with a covered porch, front lawn, and leafless trees.
Brick front porch with a red door and hanging swing.

A rare blend of charm, functionality, updates, and convenience—this home truly has it all.

– Chelsea Traylor
Staged living room with gray seating, white paneled walls, hardwood floors, and an open view to the staircase and dining area.
View Virtual Tour
Brick front porch with a red door and hanging swing.

Schedule a Showing

We would love to show you our beautiful property. Please select your preferred date and time below. An agent will be in touch shortly to confirm your appointment.

Schedule a Showing

We would love to show you our beautiful property. Please select your preferred date and time below. An agent will be in touch shortly to confirm your appointment.

Thank you for your interest in 6400 9th Street Northwest, Washington, DC 20012. We are reviewing your request and will be in touch shortly!

Mortgage Calculator

Estimate your monthly mortgage payment, including the principal and interest, property taxes, and HOA. Adjust the values to generate a more accurate rate.

All estimates are provided for informational purposes only. Actual amounts may vary.
$0,000 Your Payment 20 15 65
$0,000 Your Payment

Takoma

Explore

Work With Us

Experience real estate the way it should be—personal, seamless, and stress-free. Our team is here to guide you every step of the way, providing expert advice, clear communication, and tailored solutions to make your buying or selling journey simple, confident, and successful.

Follow Us on Instagram