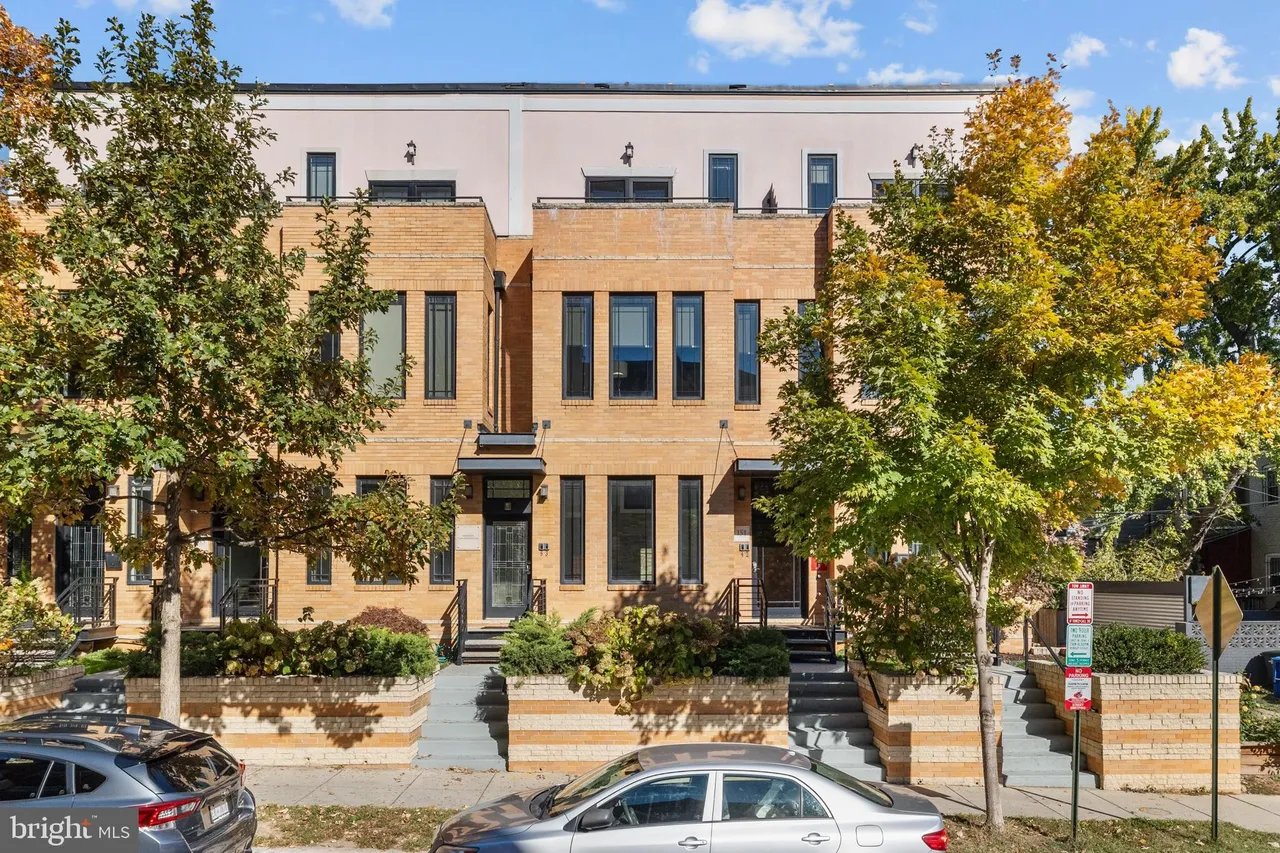
Attached brick townhomes with rooftop terraces, landscaped planters, and autumn trees along the sidewalk.
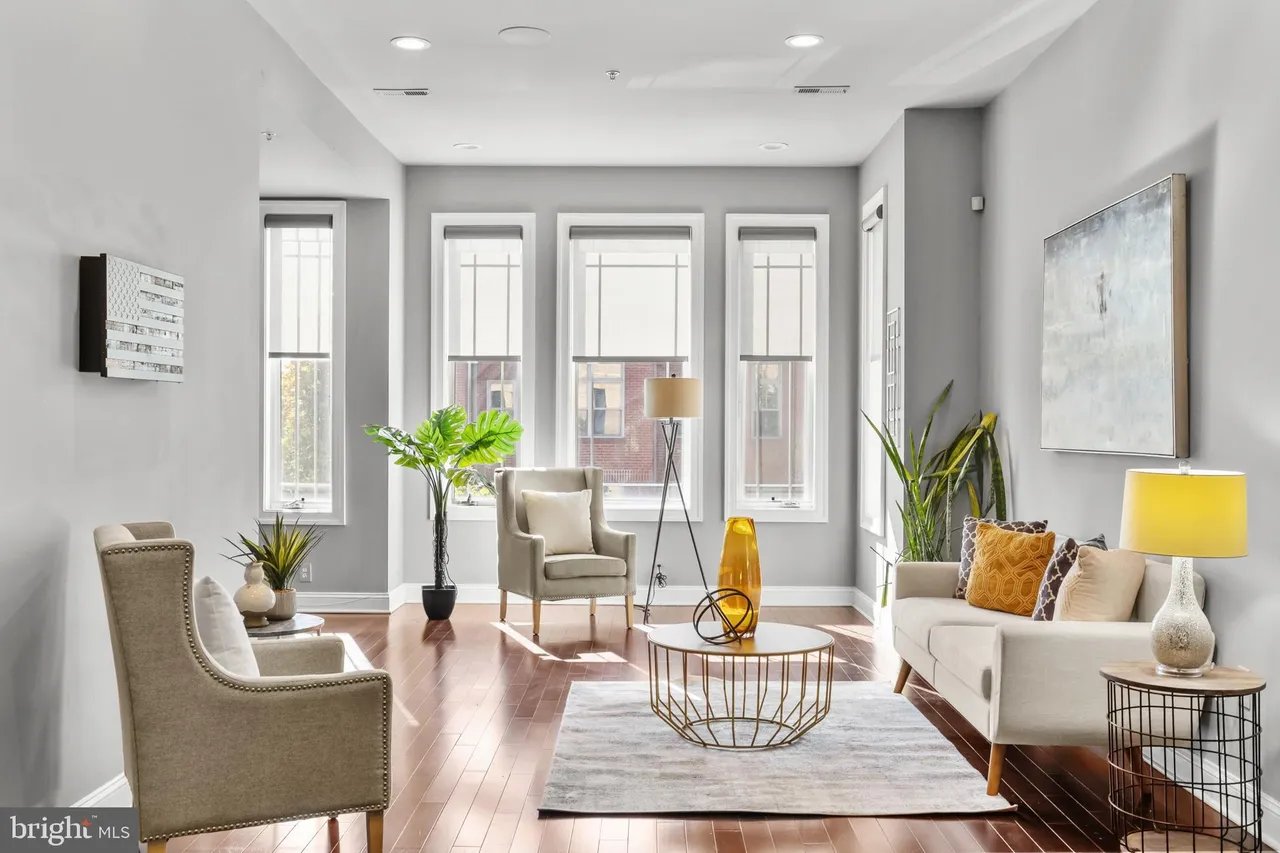
Staged living room with tall windows, hardwood floors, and a white sofa.
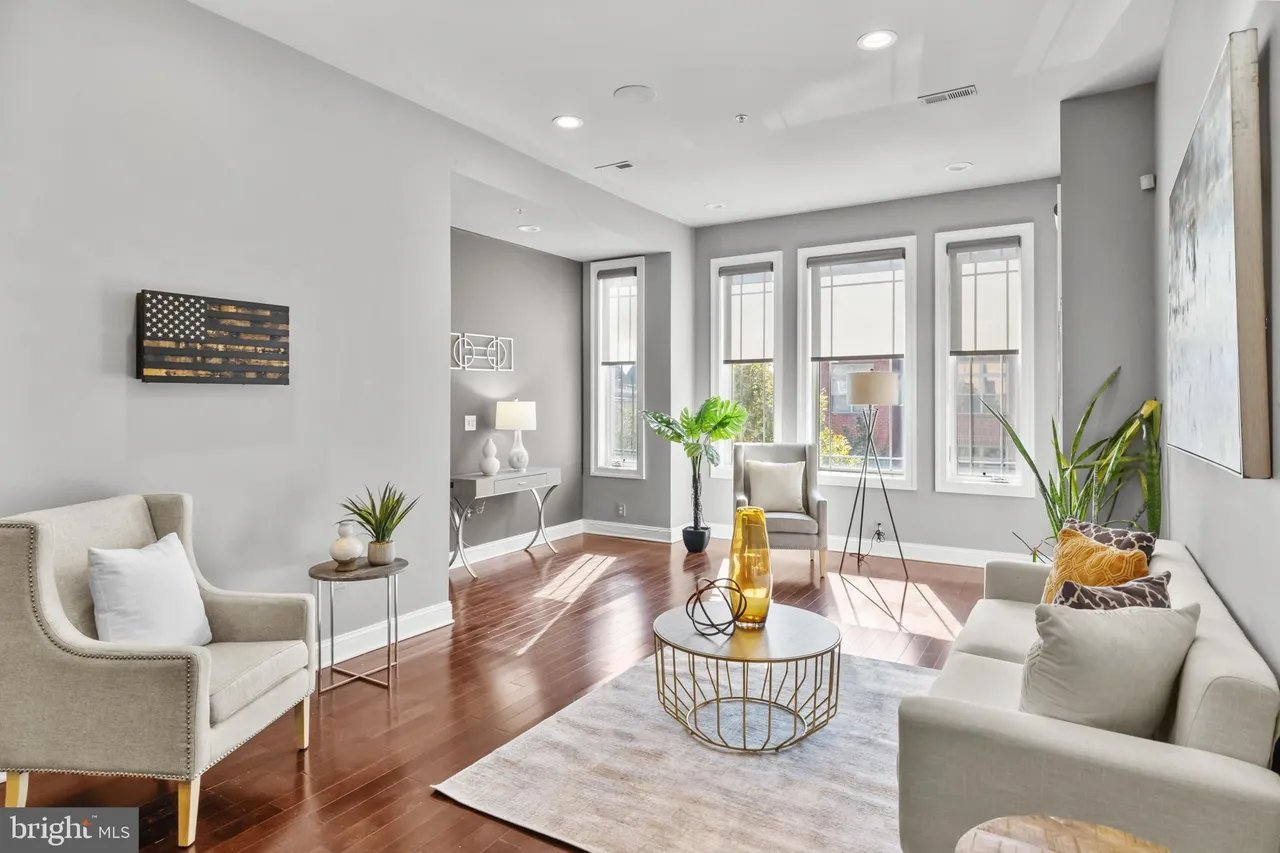
Living room with tall windows, hardwood floors, cream seating, and American flag wall art.
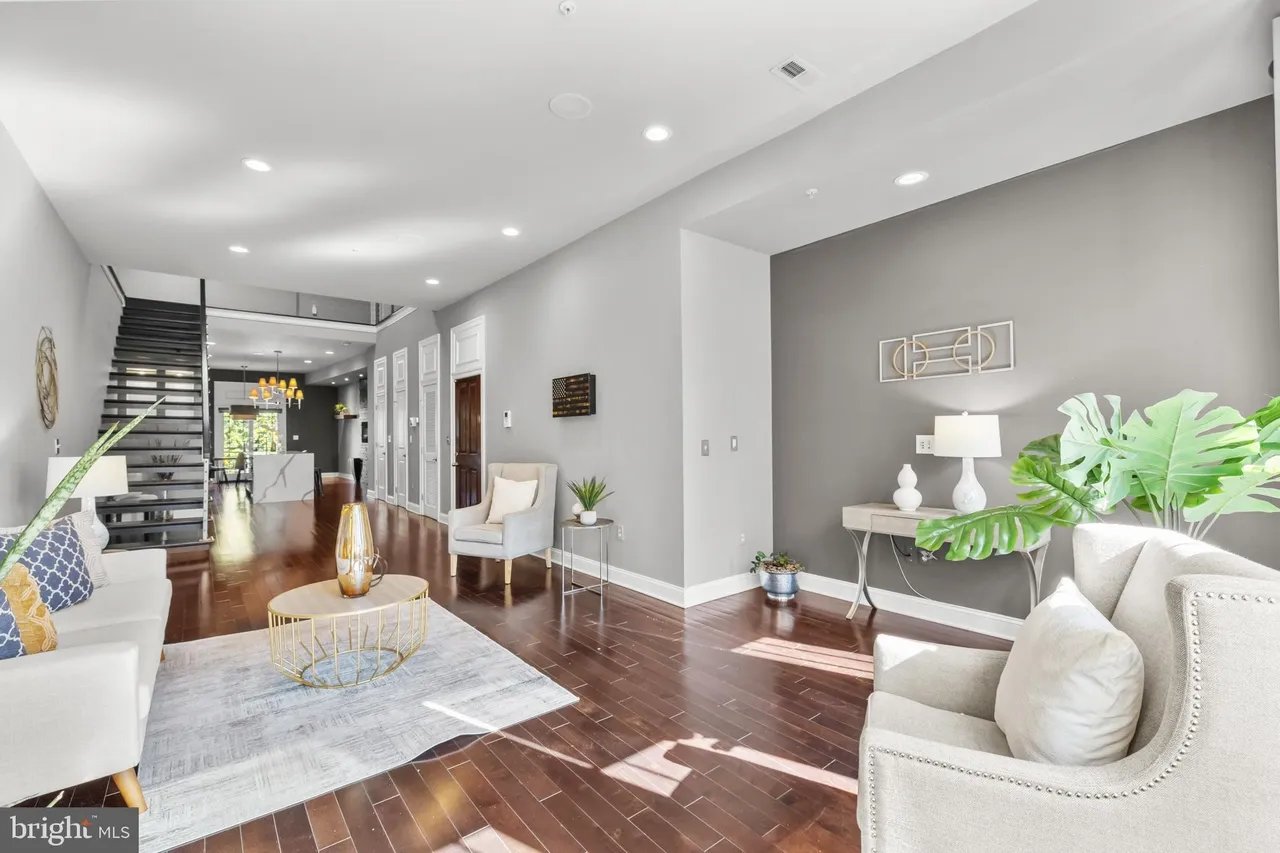
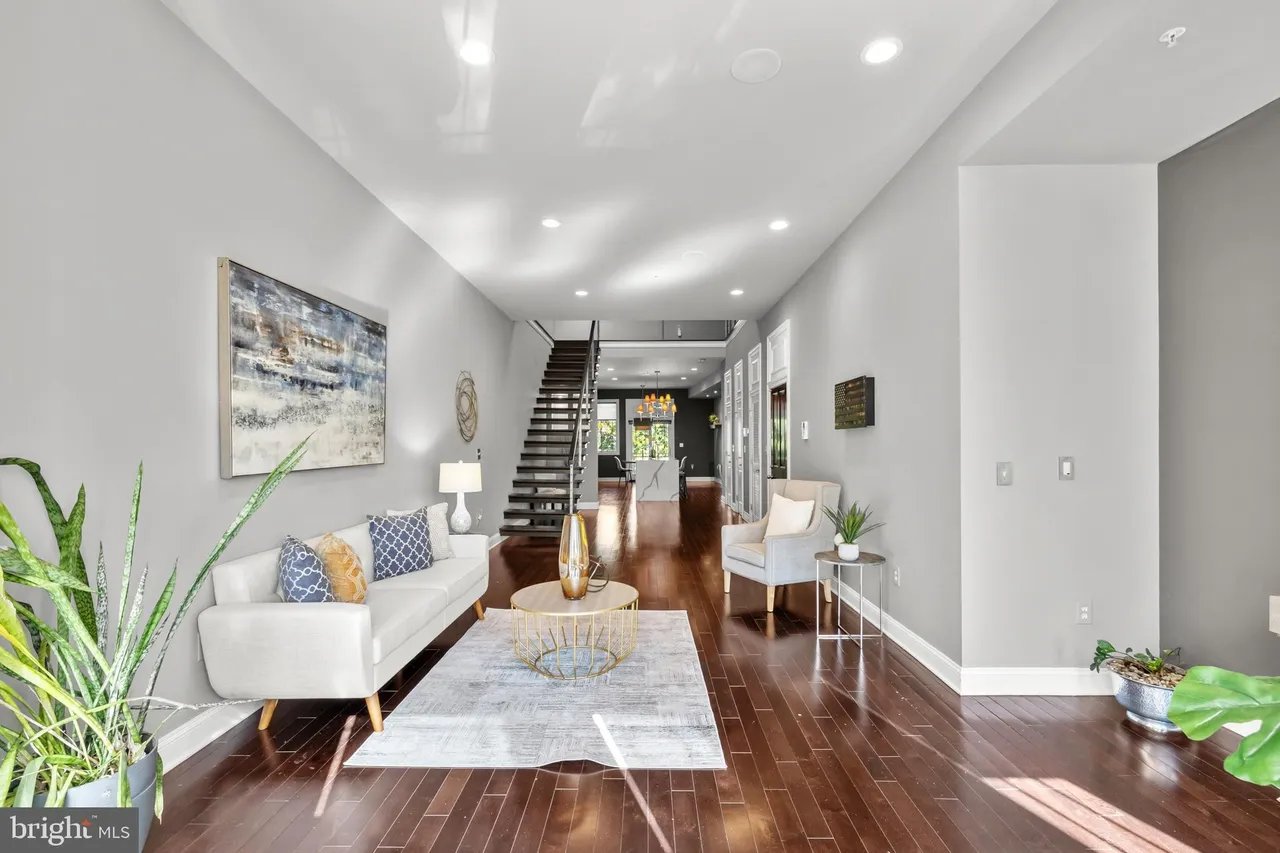
Staged living room with white seating, dark hardwood floors, and an open black staircase.
Living room with white seating, dark hardwood floors, and an open staircase.
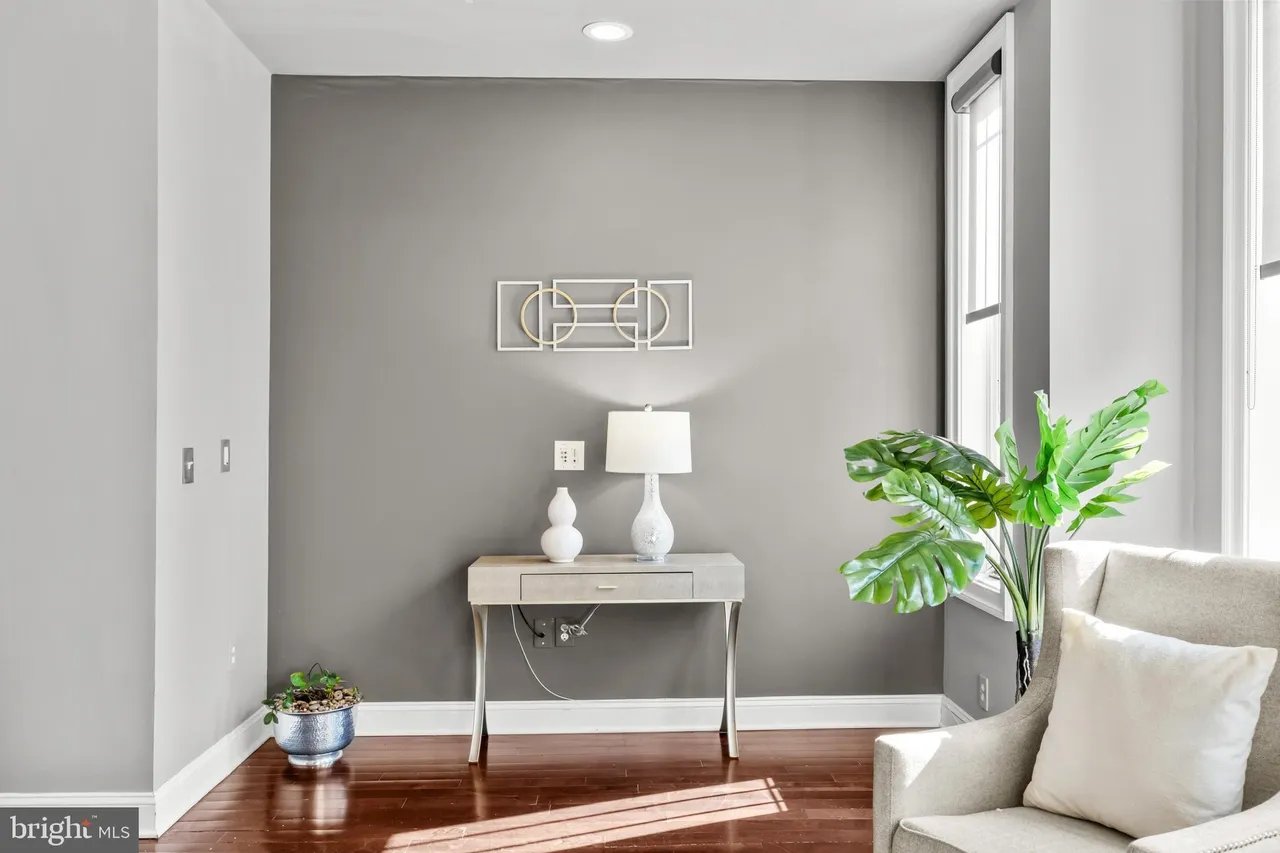
Living room corner with a gray accent wall, console table, leafy plant, and armchair by tall windows.
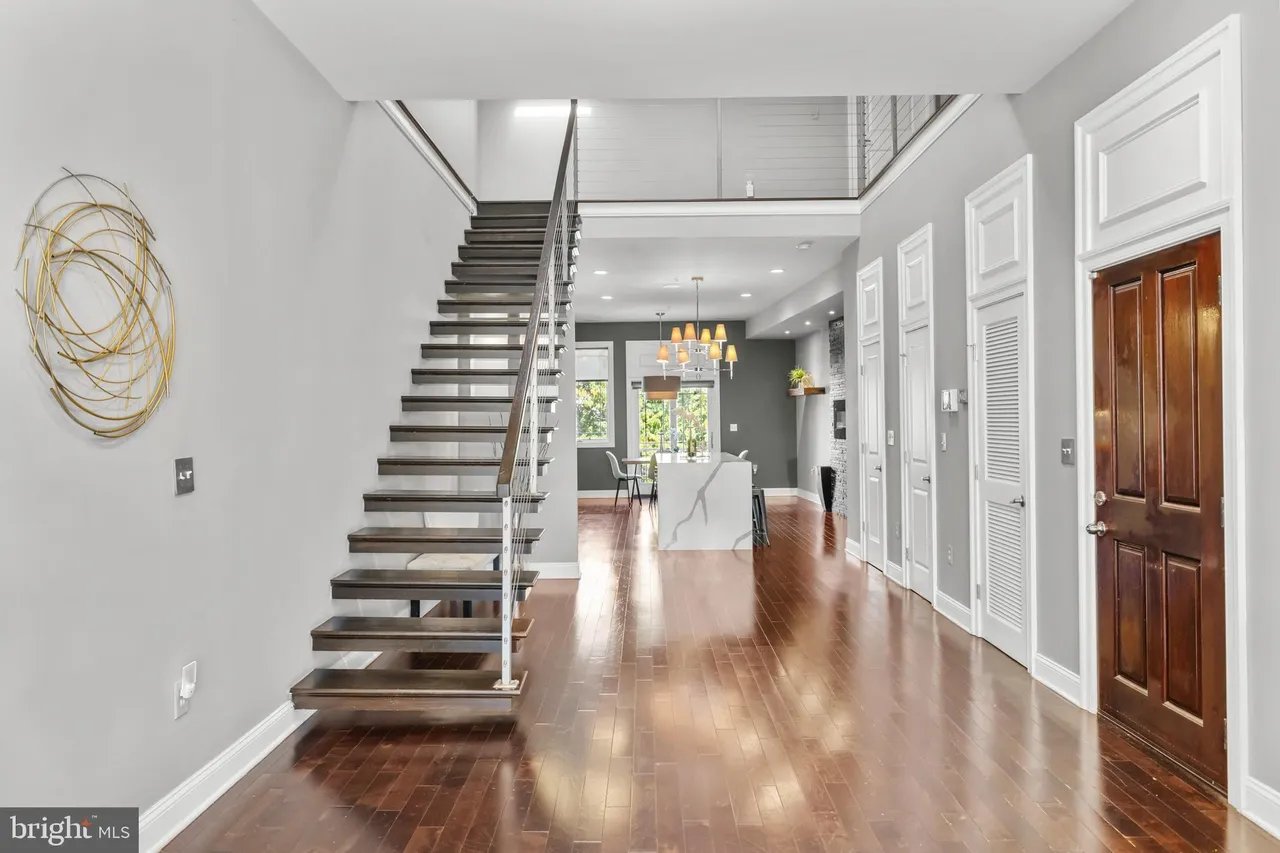
Townhouse foyer with an open-riser staircase, dark hardwood floors, and kitchen visible beyond.
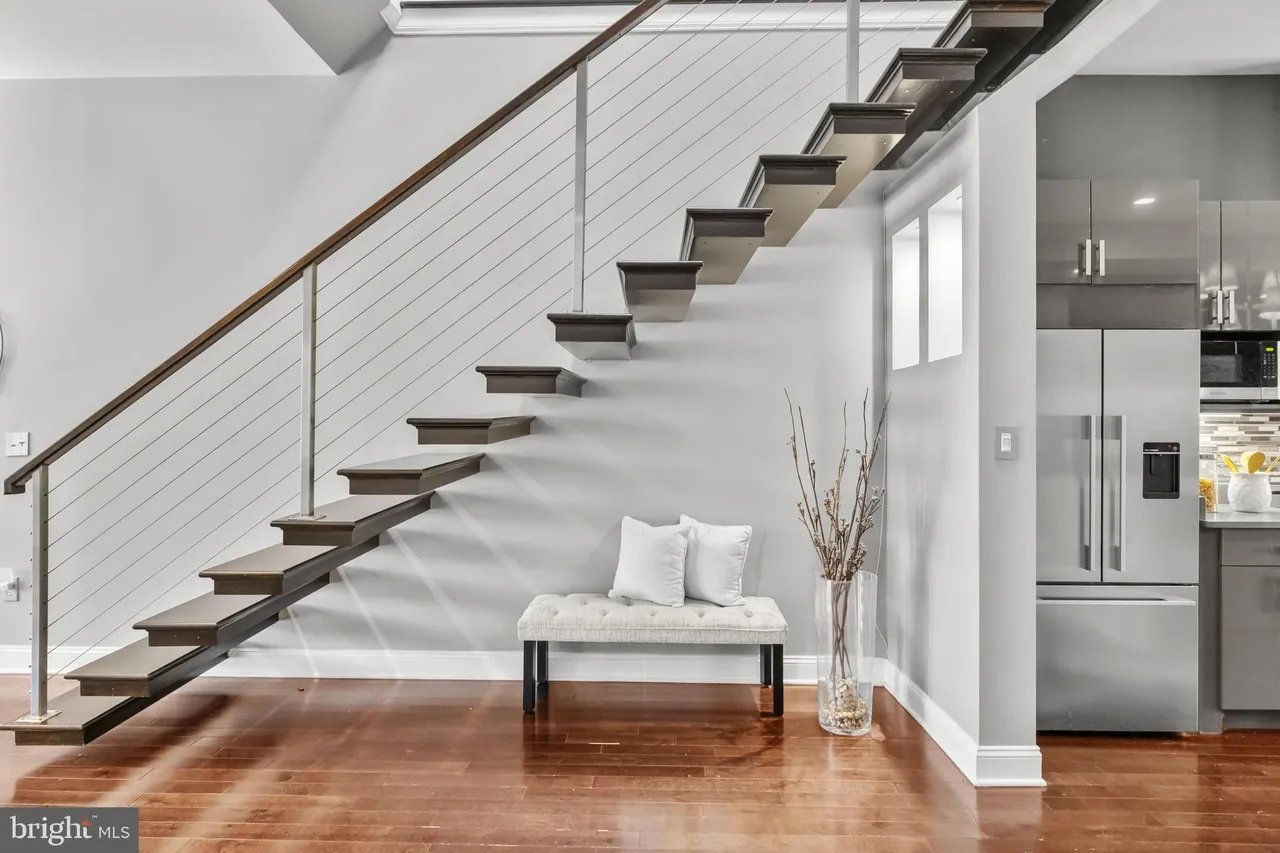
Modern interior with a floating staircase, cushioned bench, and stainless steel kitchen appliances.
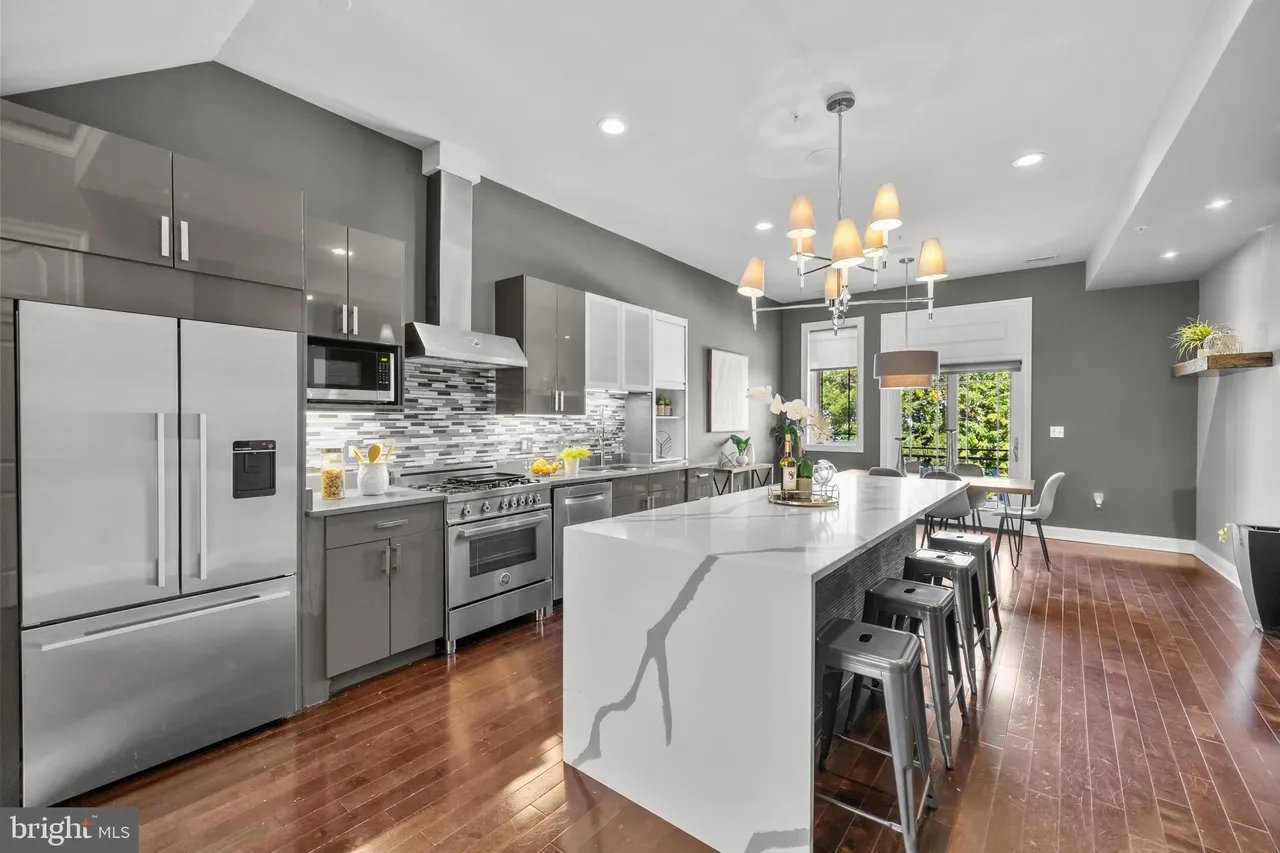
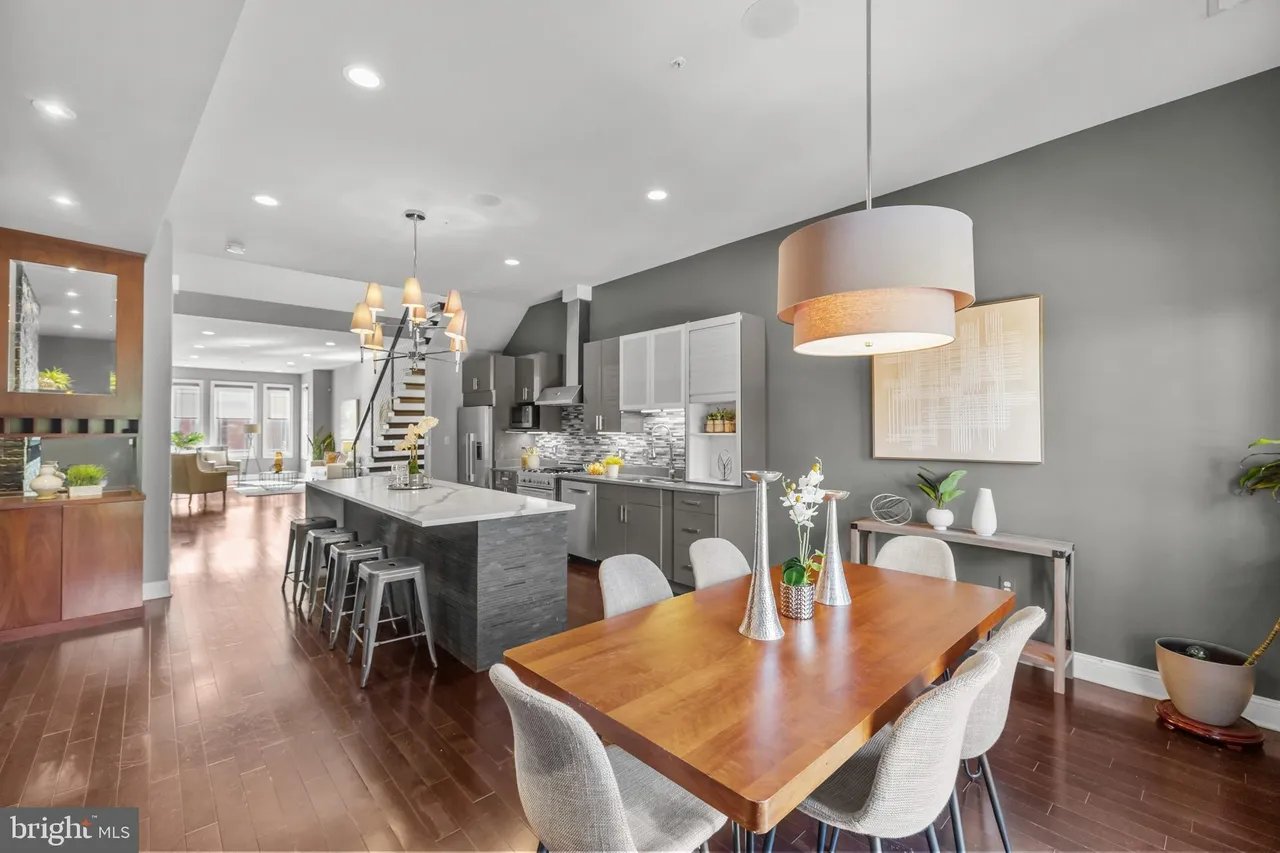
Open kitchen with stainless steel appliances, a large waterfall island, and bar stools beside the dining area.
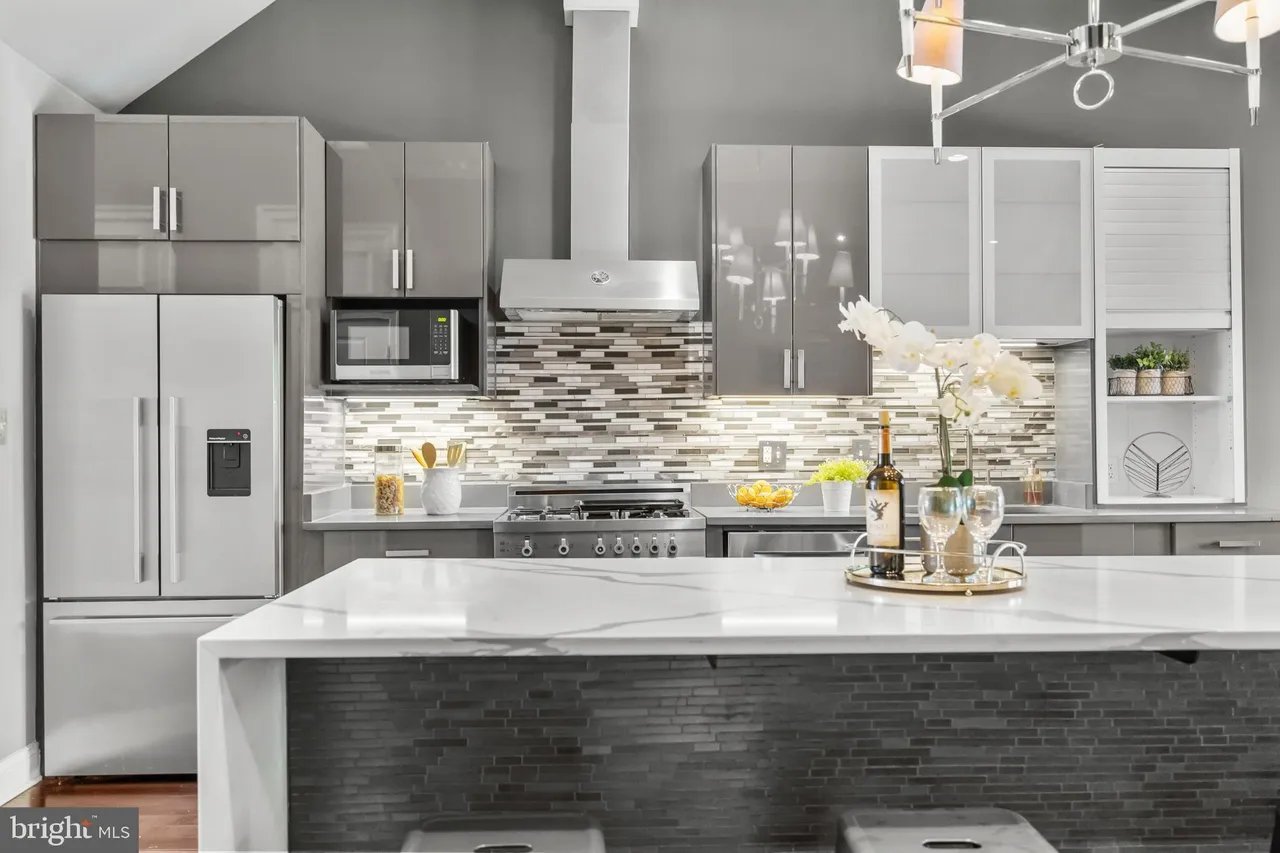
Modern kitchen with gray cabinetry, stainless steel appliances, and a large white island.
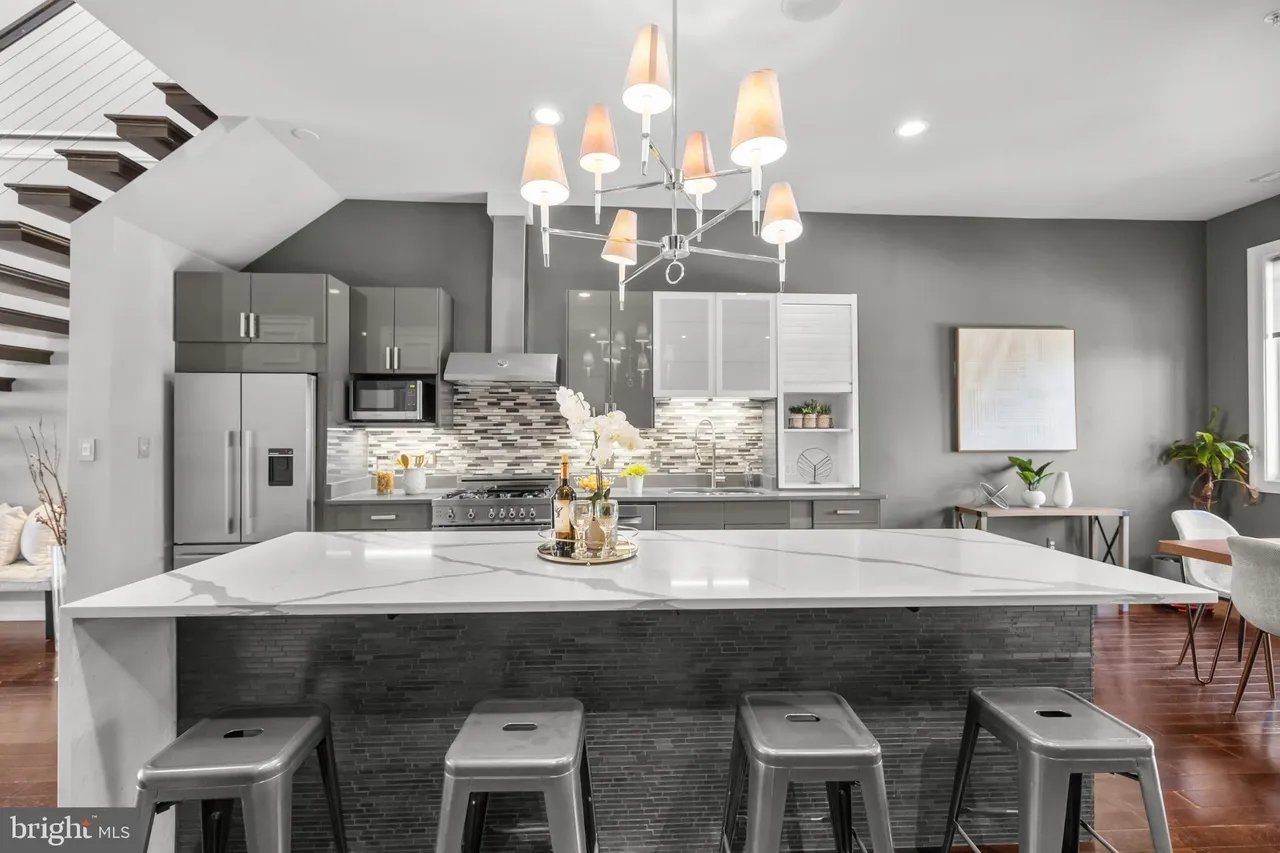
Modern gray kitchen with stainless appliances, a large white-veined island, and four metal stools.
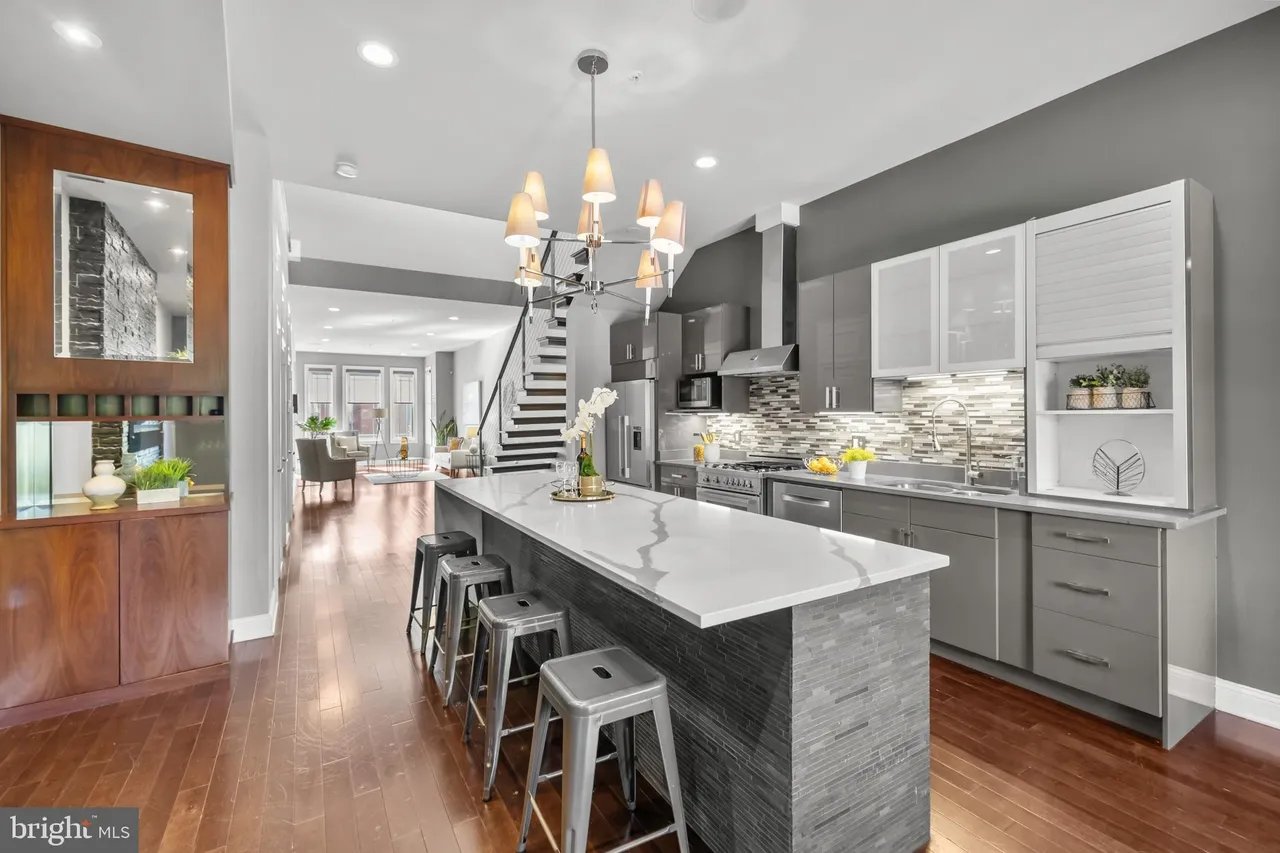
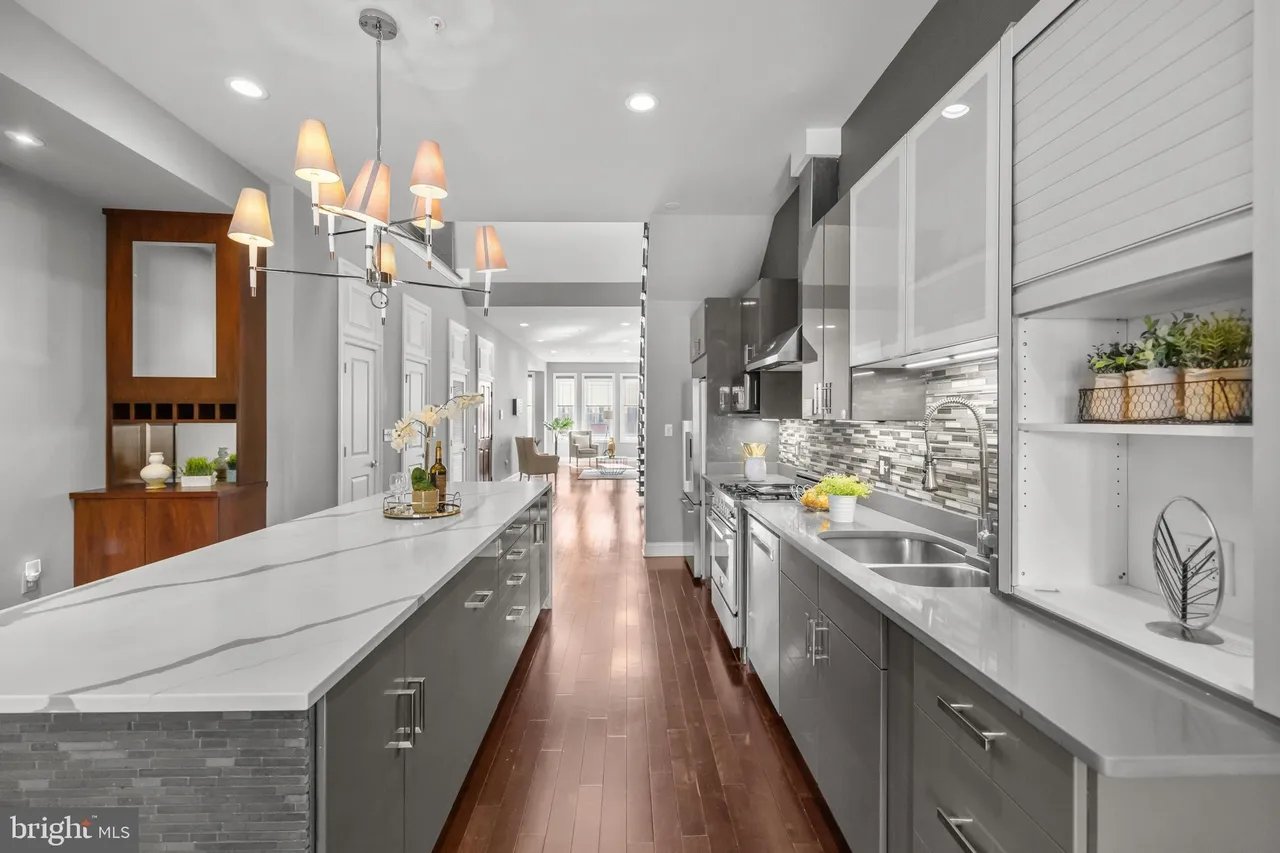
Open kitchen with a long white island, gray cabinetry, stainless steel appliances, and a view toward the living area.
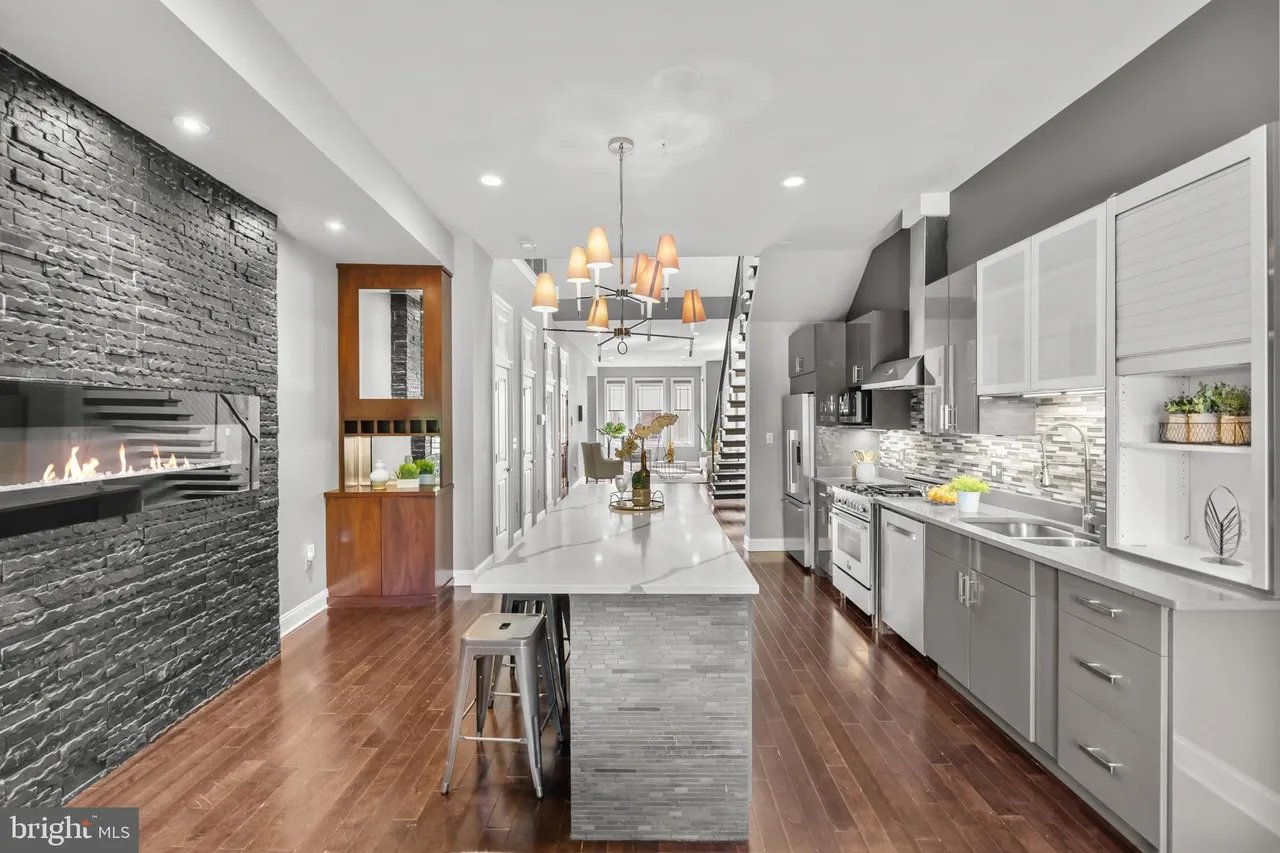
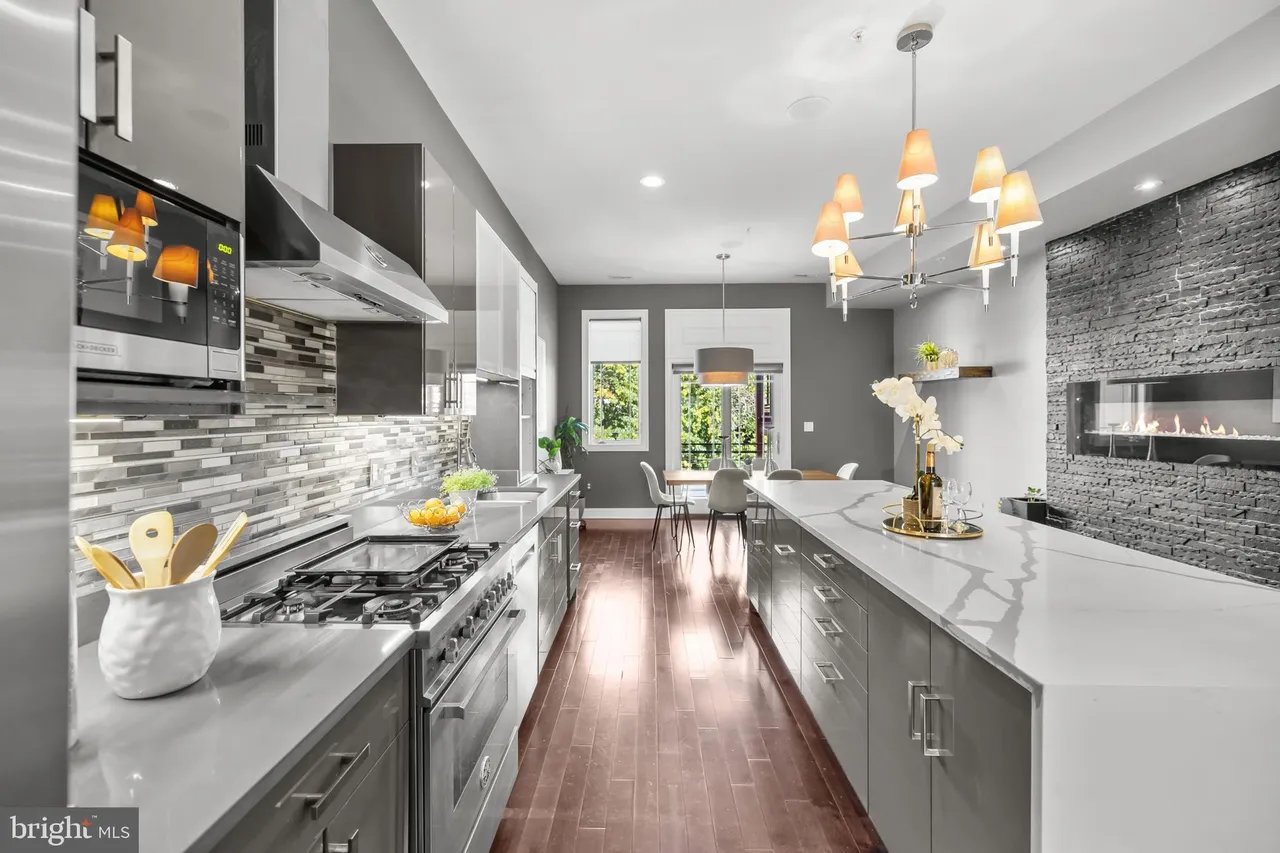
Open-plan kitchen with a long island, gray cabinets, hardwood floors, and a dark brick fireplace.
Staged galley kitchen with a long white island, gray cabinets, and dark wood floors.
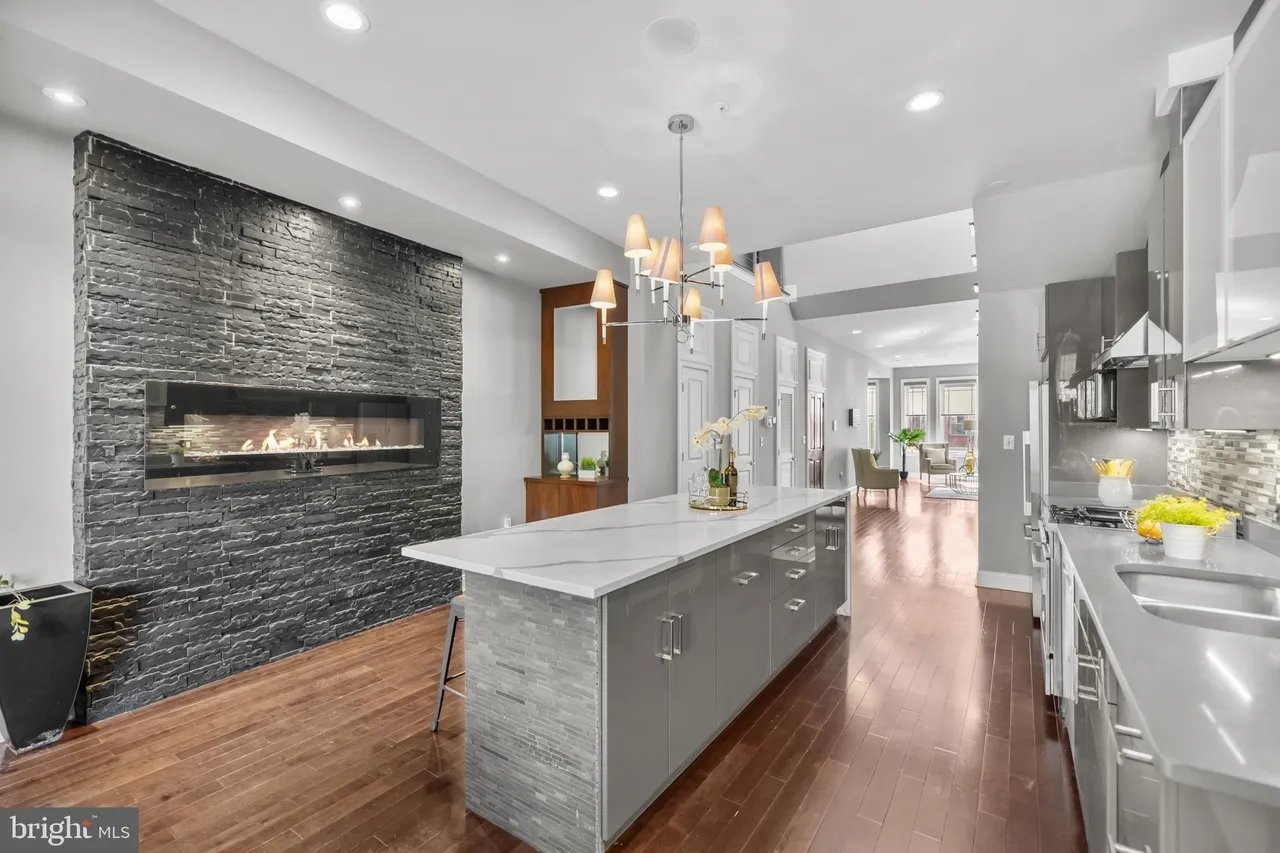
Open-plan kitchen with a large island, stainless steel appliances, and a black brick fireplace.
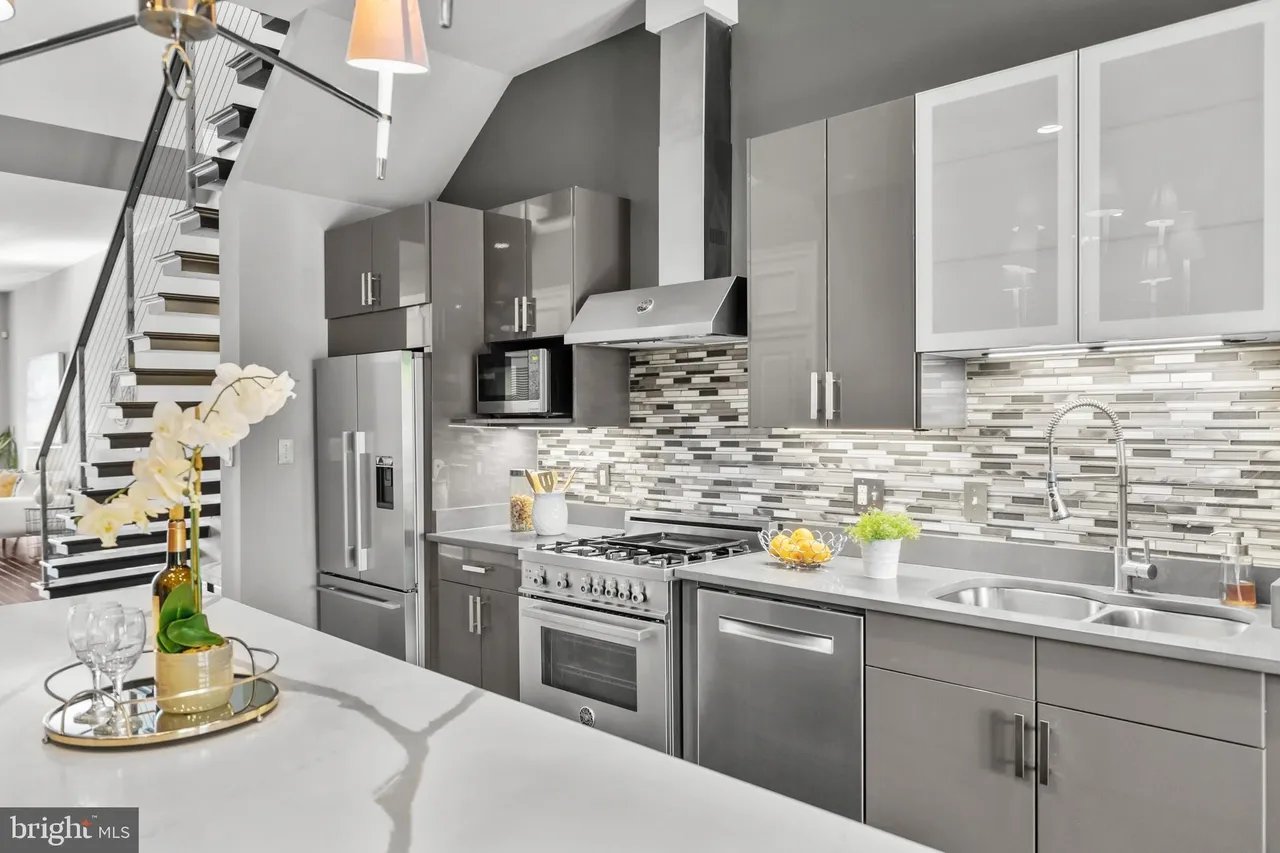
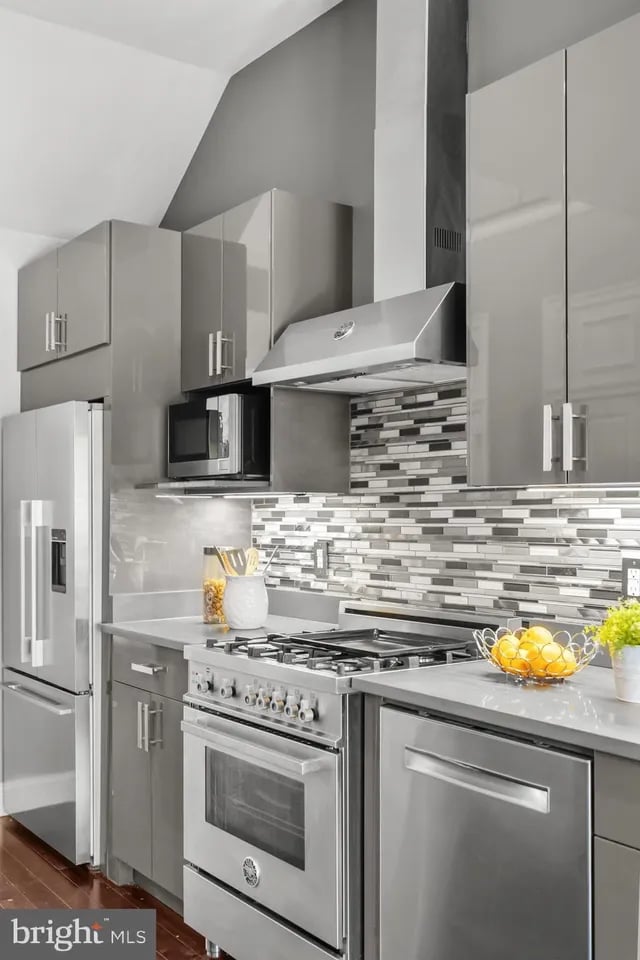
Modern kitchen with gray cabinets, stainless steel appliances, mosaic backsplash, and an open staircase.
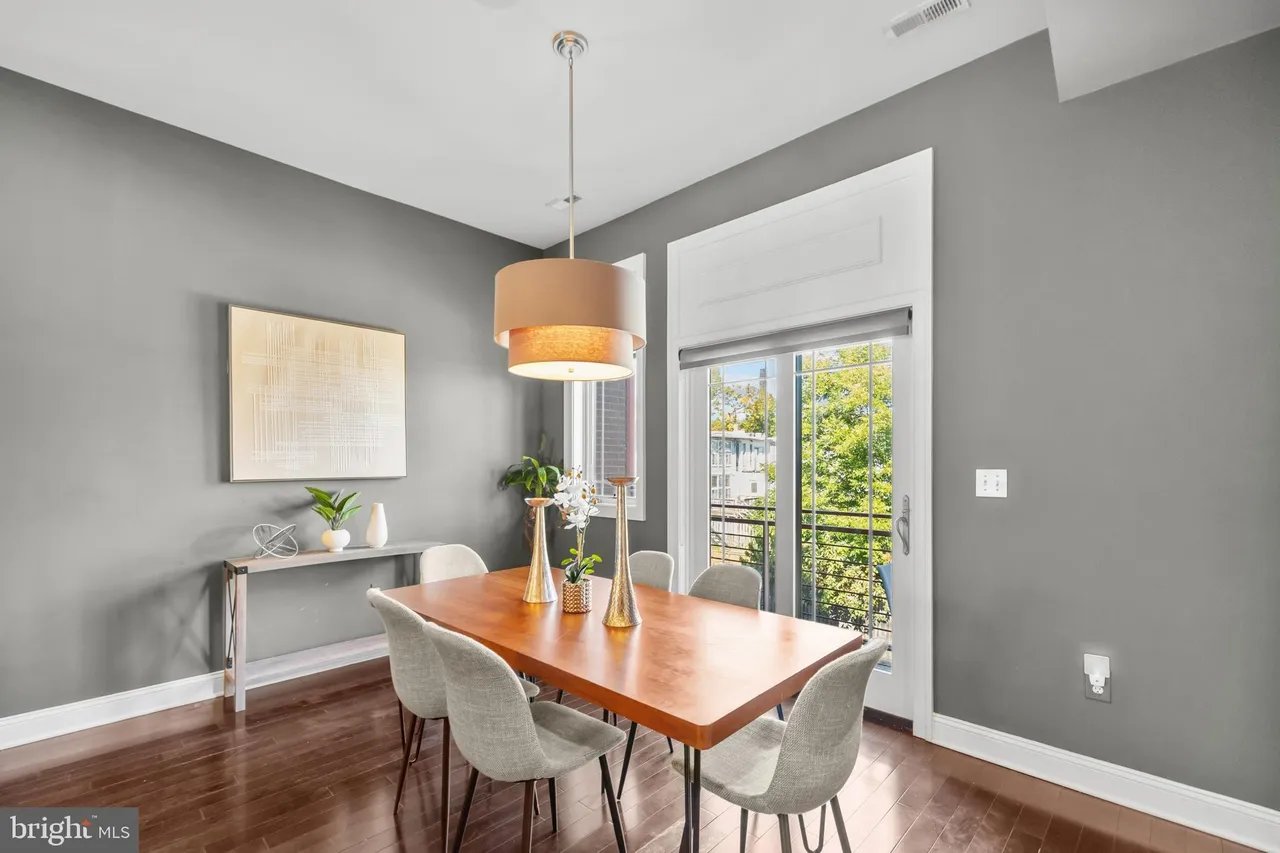
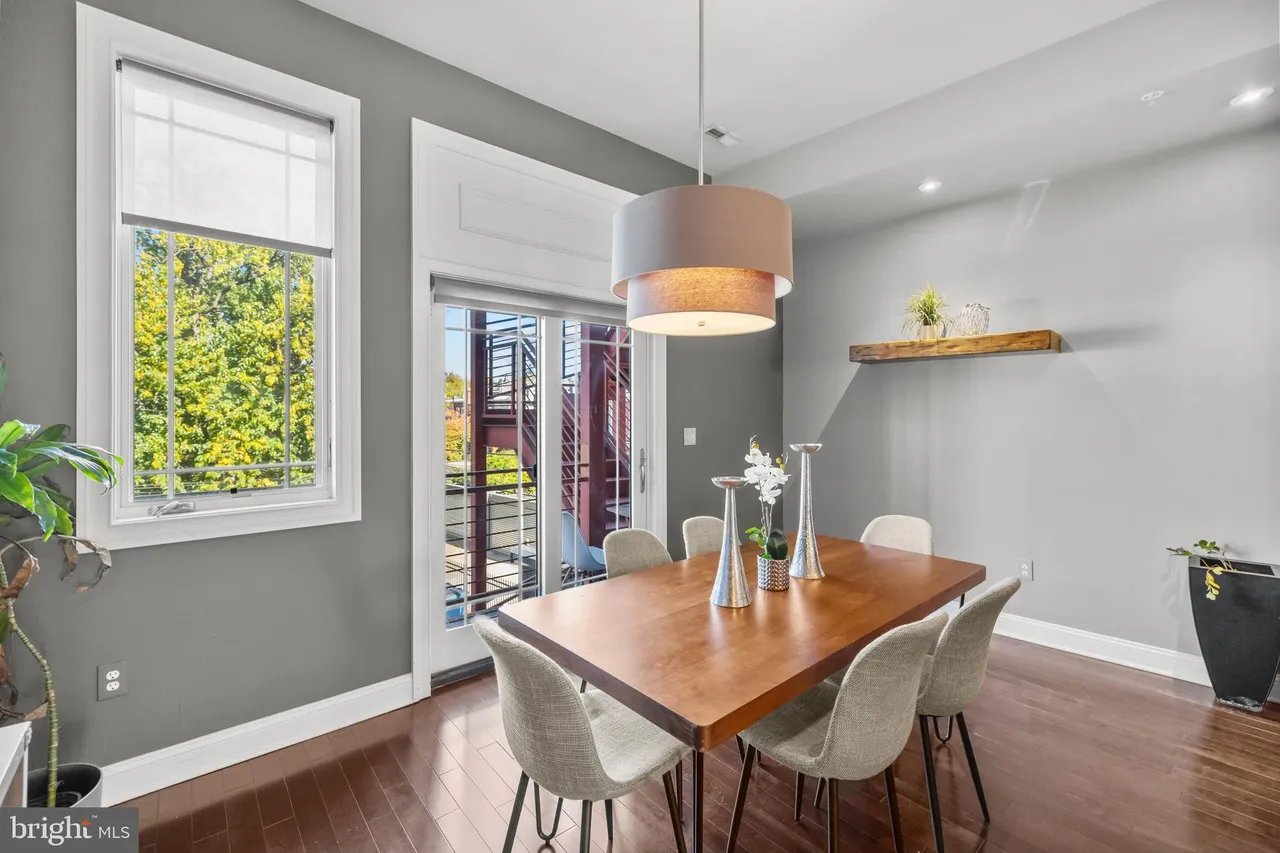
Dining room with a wood table, gray walls, and a sliding glass door to a balcony.
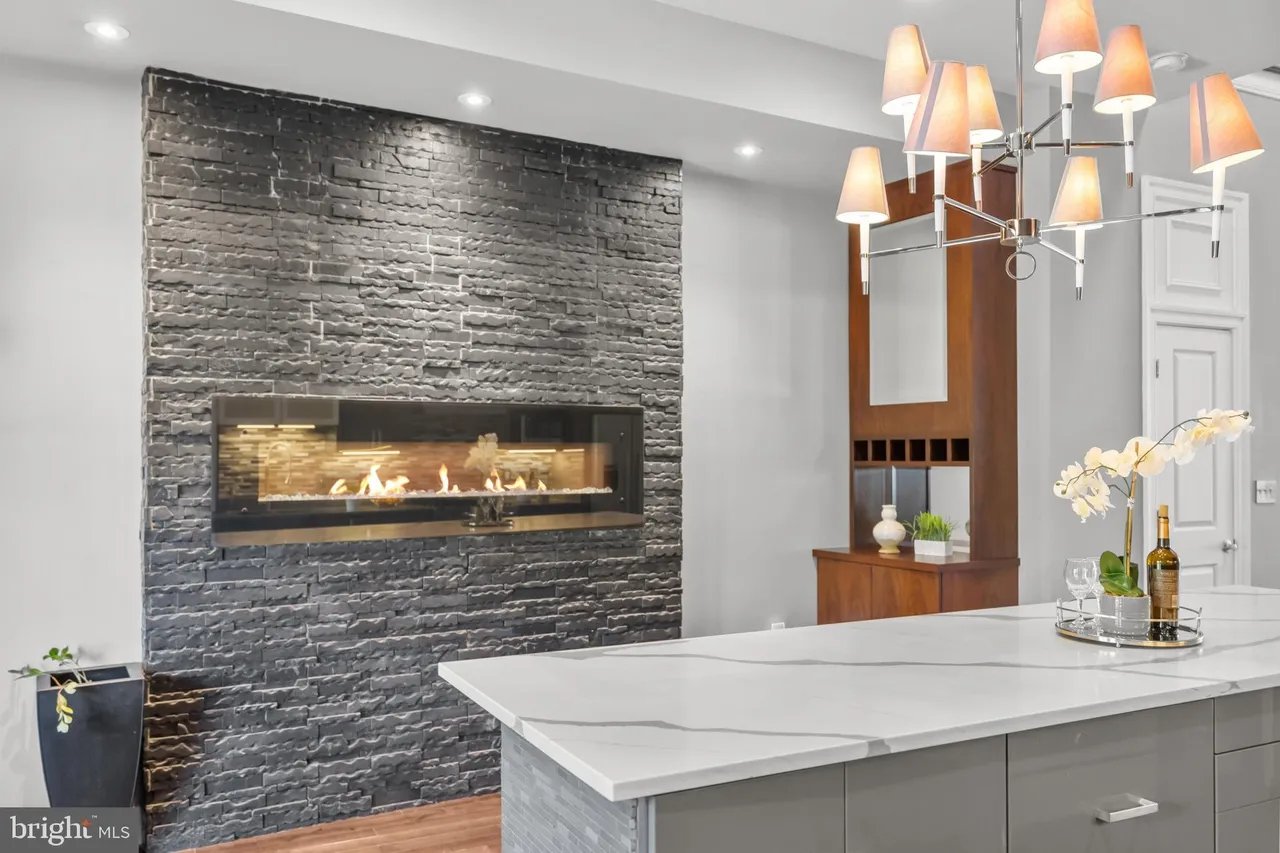
Modern kitchen with stainless steel appliances, a long white island, and a stone fireplace wall.
Open-plan kitchen and dining area with a large island, gray cabinetry, and a wood dining table.
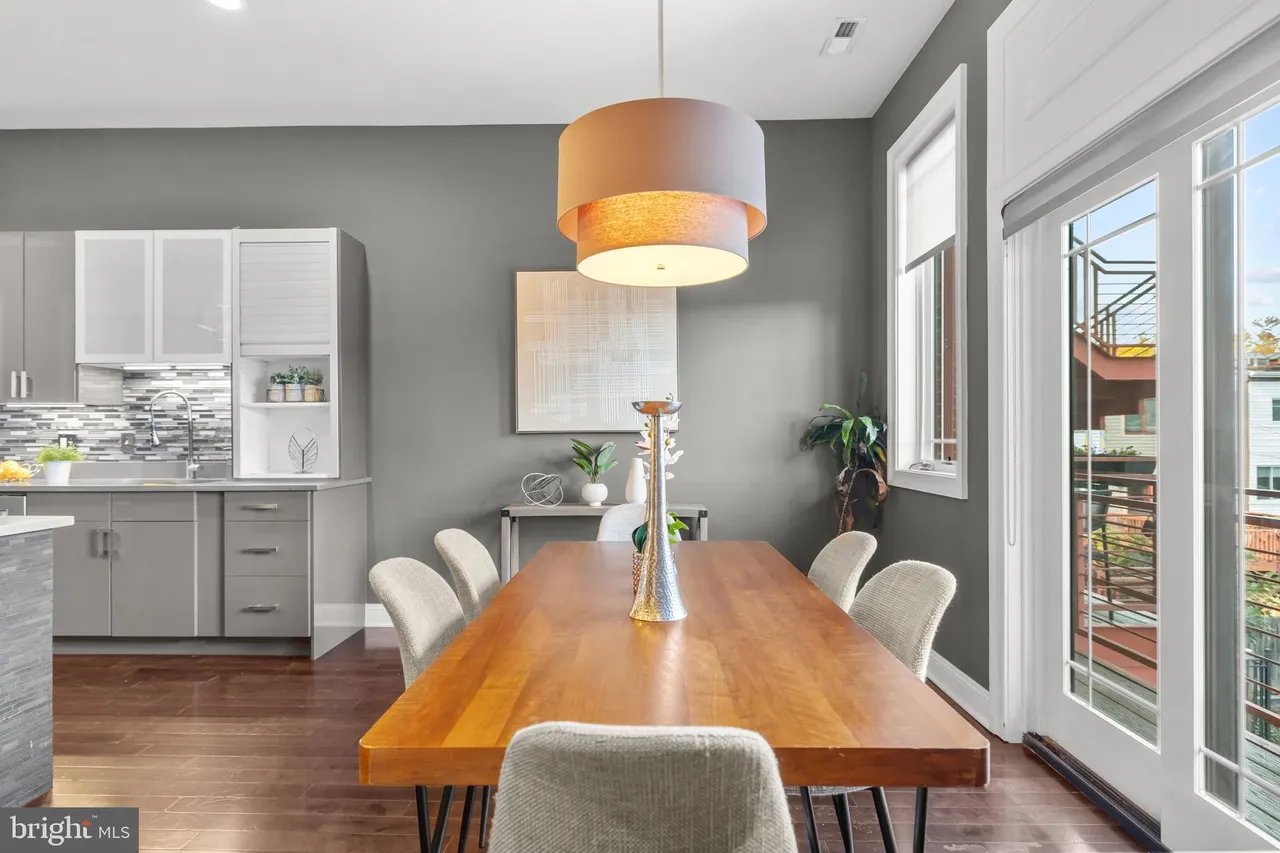
Dining area with a long wood table, pendant light, and glass doors to a balcony.
Dining room with a wood table, upholstered chairs, and sliding glass doors to a balcony.
Modern kitchen with gray cabinets, stainless steel appliances, and a mosaic tile backsplash.
Modern kitchen with a white veined island and a linear fireplace set into a dark stone wall.
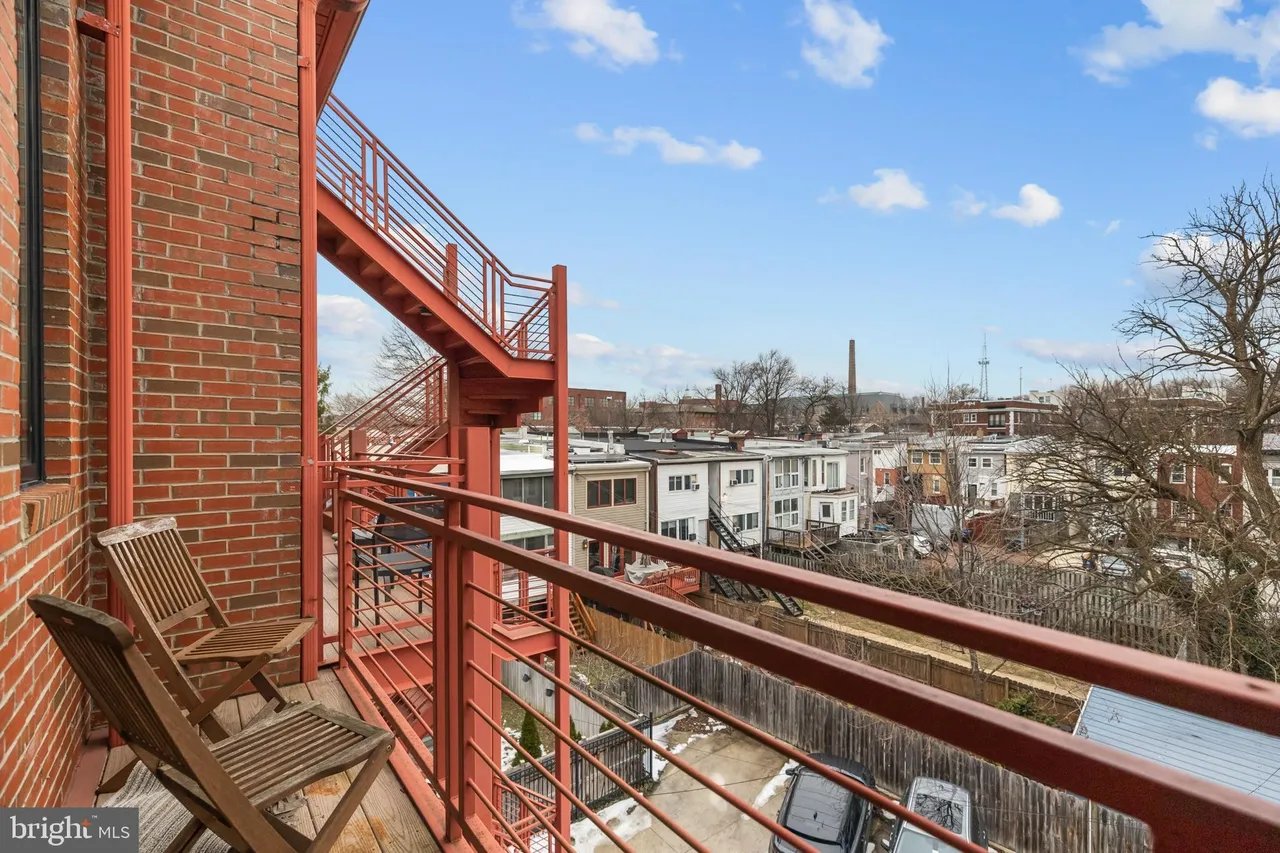
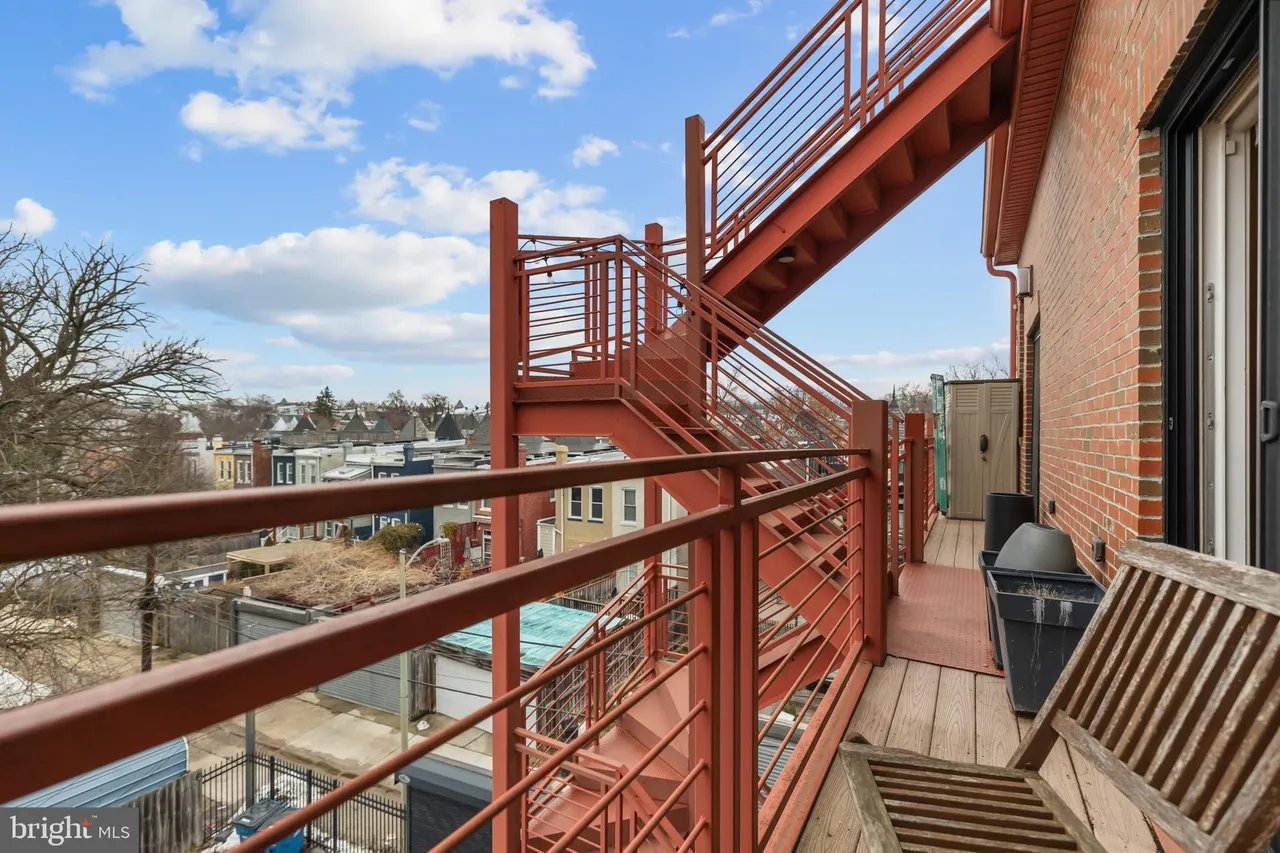
Brick building balcony with red railings and wooden chairs overlooking neighboring homes and winter-bare trees.
Balcony with red metal railings and outdoor stairs overlooking neighborhood rooftops.
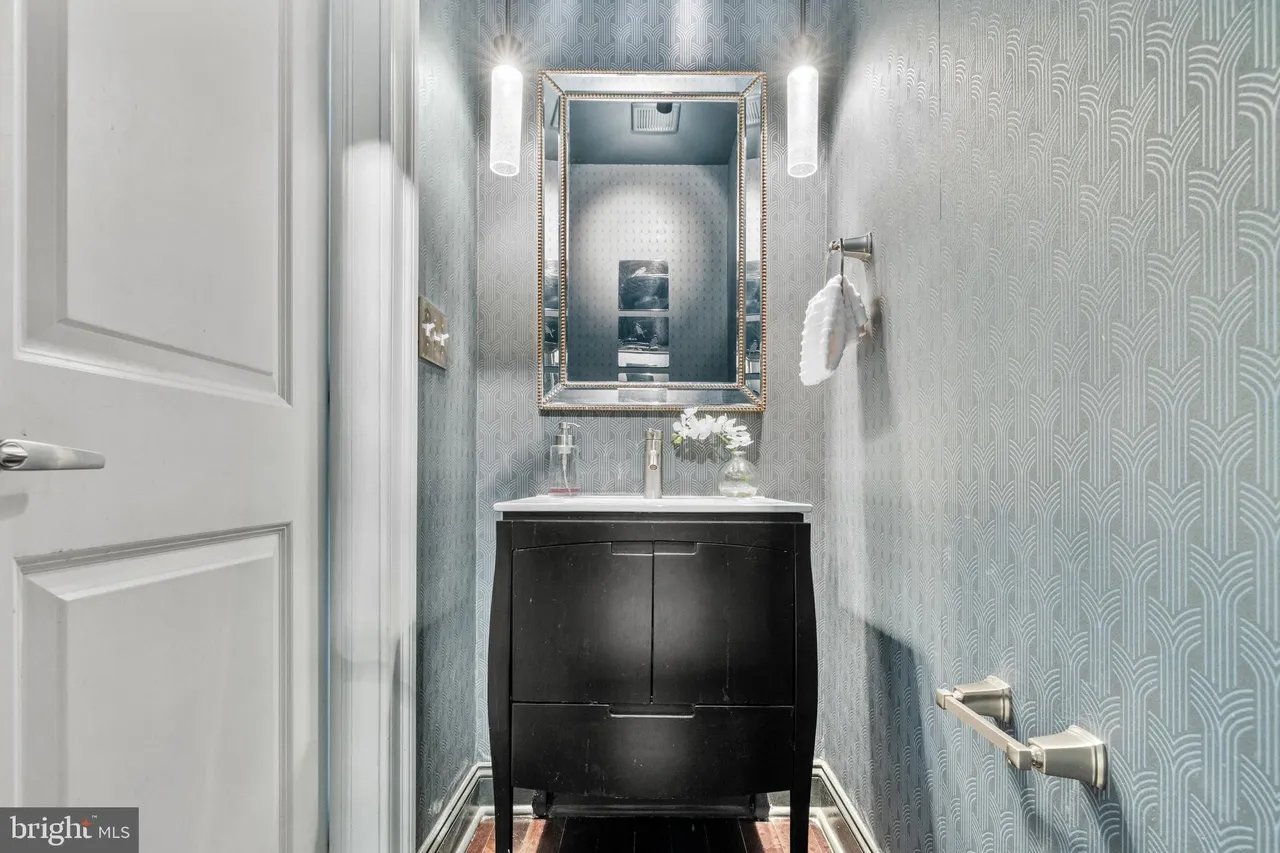
Bathroom with a black vanity, framed mirror, and pale blue-gray patterned wallpaper.
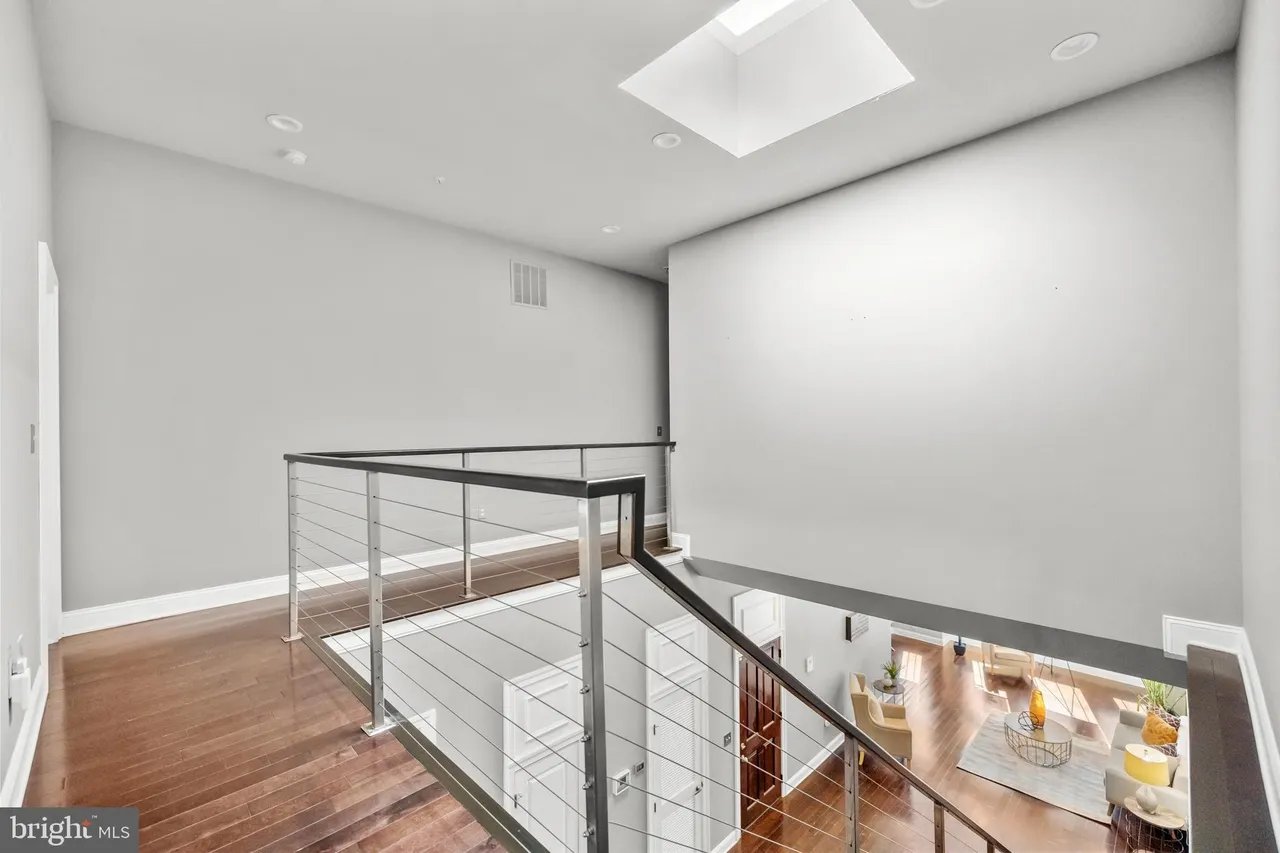
Upper-level landing with cable railing overlooks a bright living room beneath a skylight.
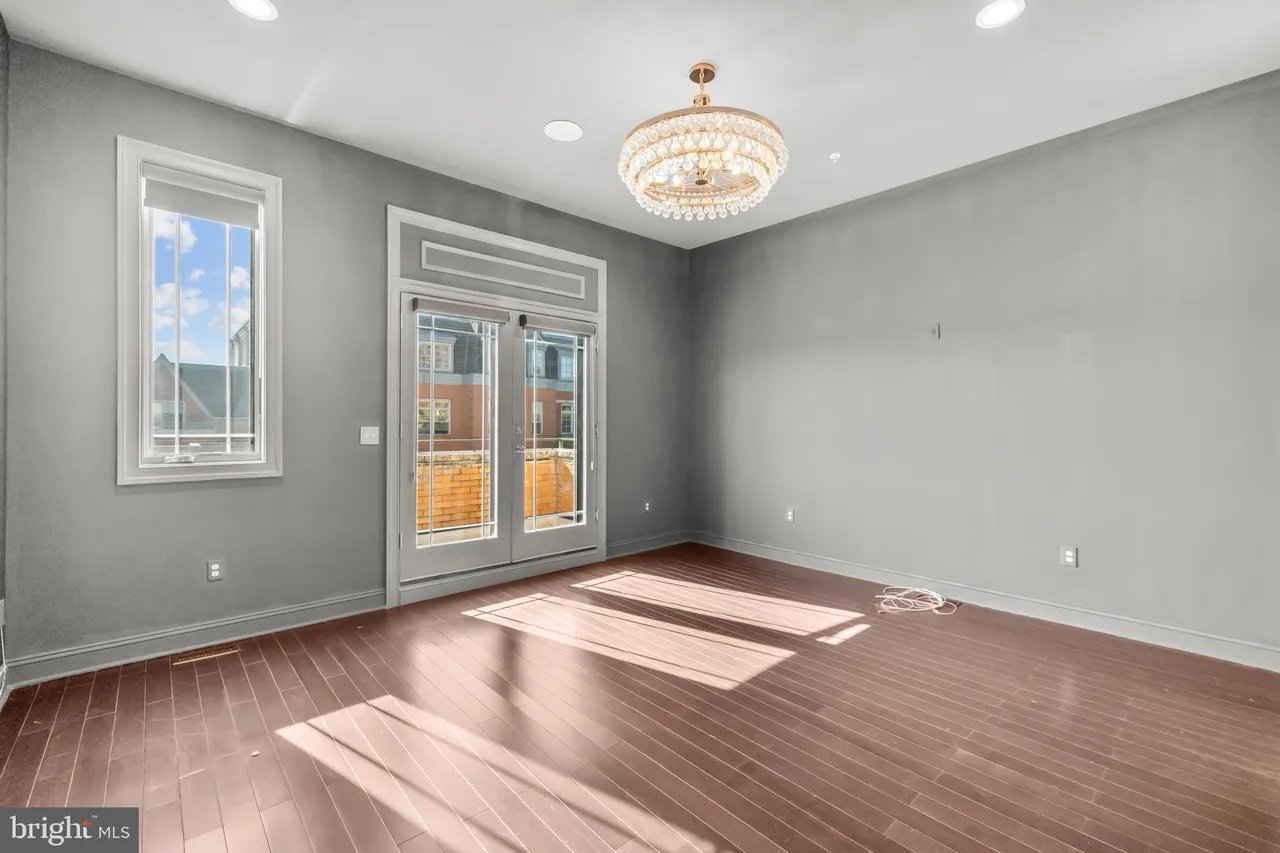
Vacant room with dark wood floors, a crystal chandelier, and glass balcony doors.
Empty room with hardwood floors and a crystal chandelier, sunlight streaming across the floor.
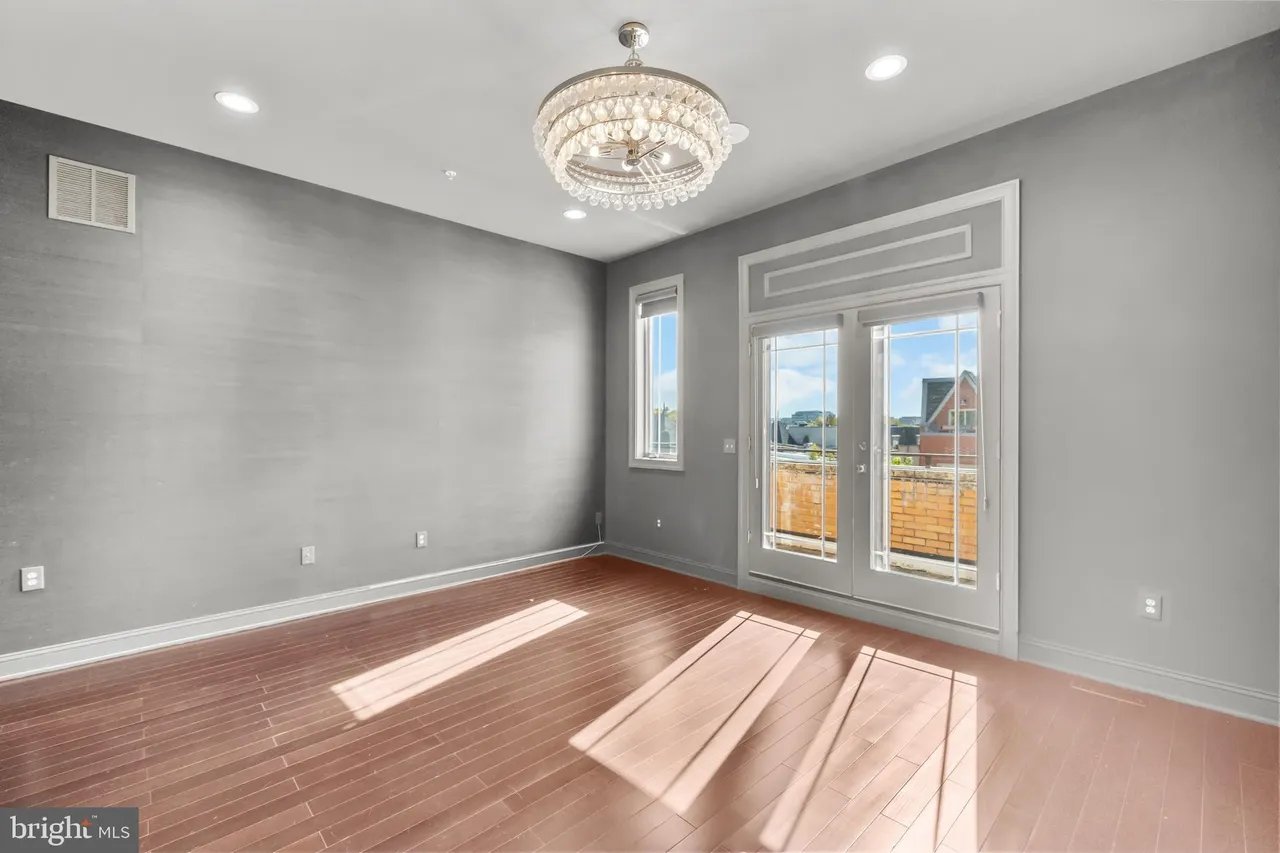
Vacant room with hardwood floors, a crystal chandelier, and glass doors opening onto a brick balcony.
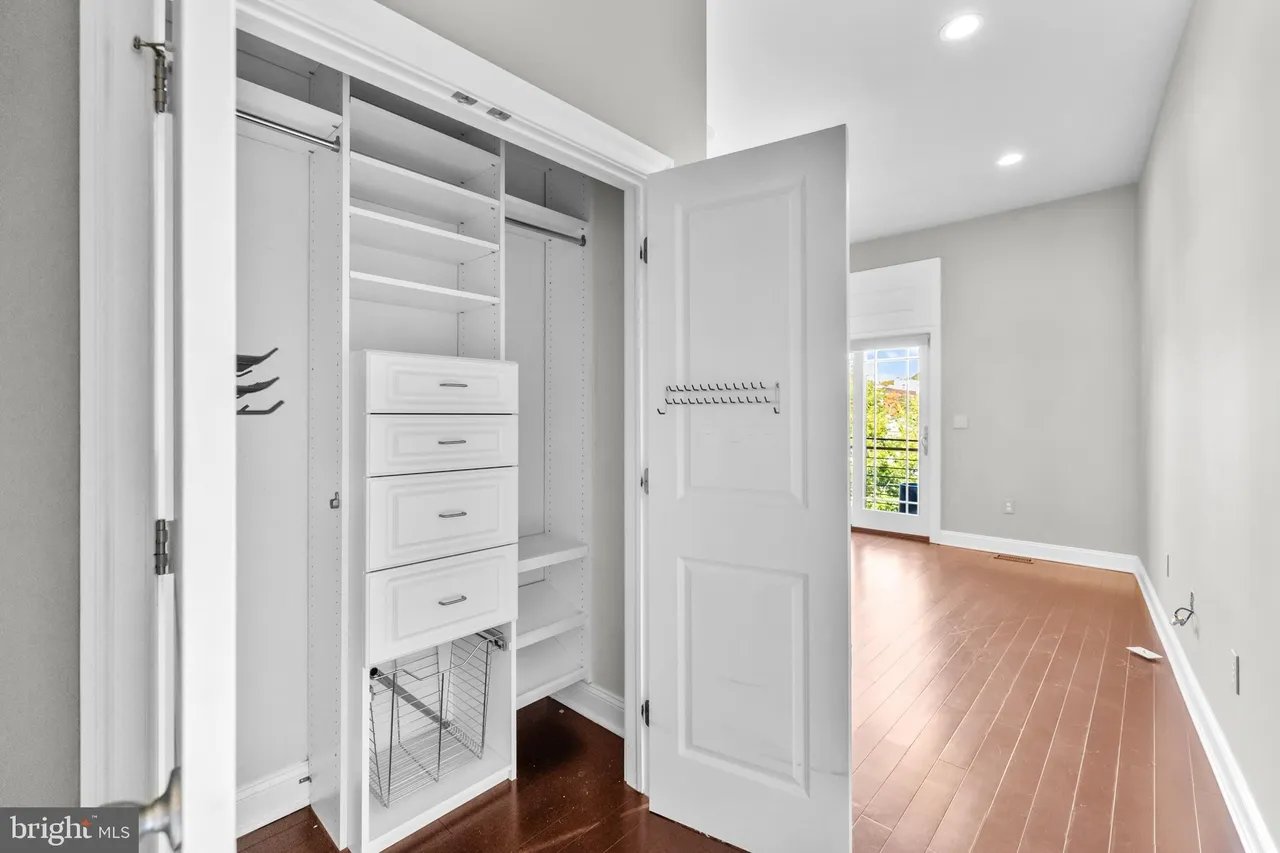
Open built-in closet with drawers and shelves beside an empty hardwood-floored room.
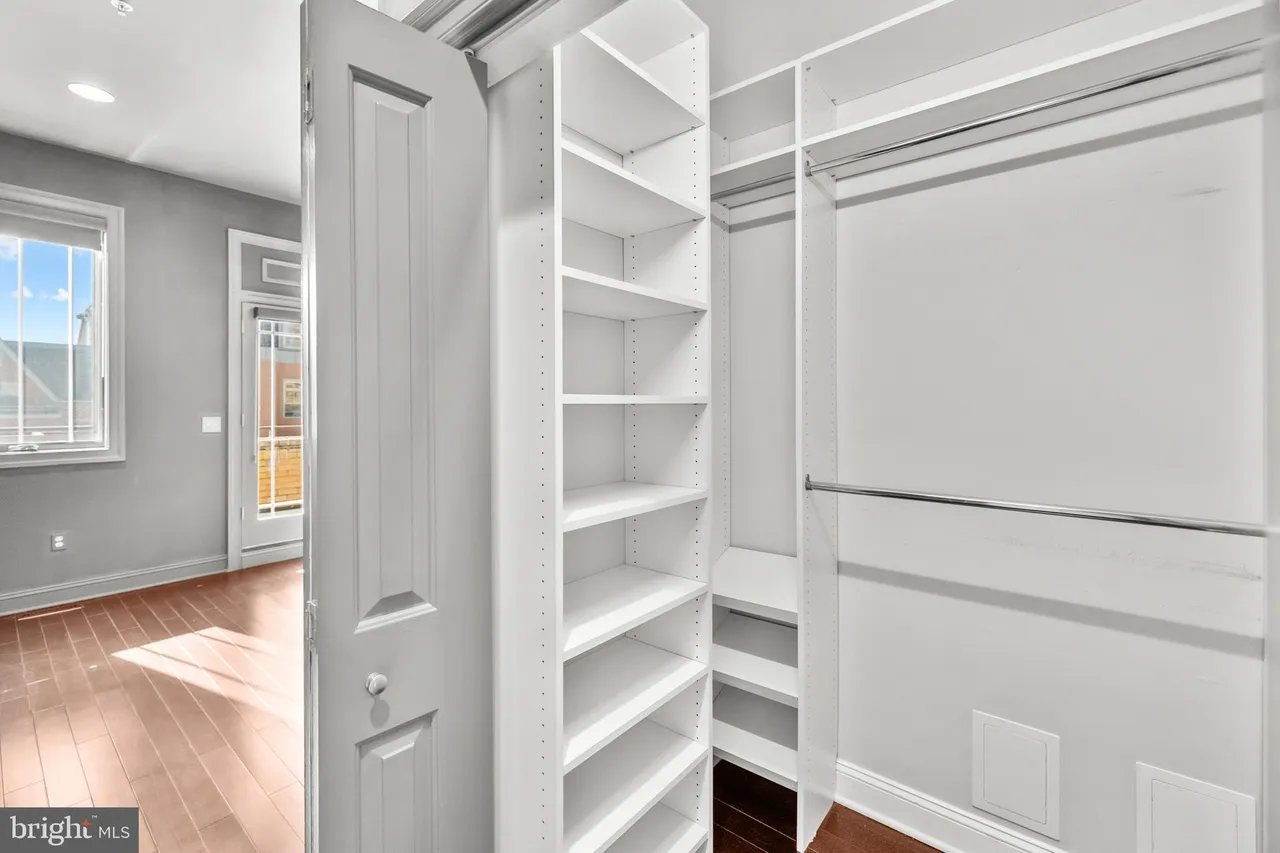
Walk-in closet with white shelving and double hanging rods beside a bedroom.
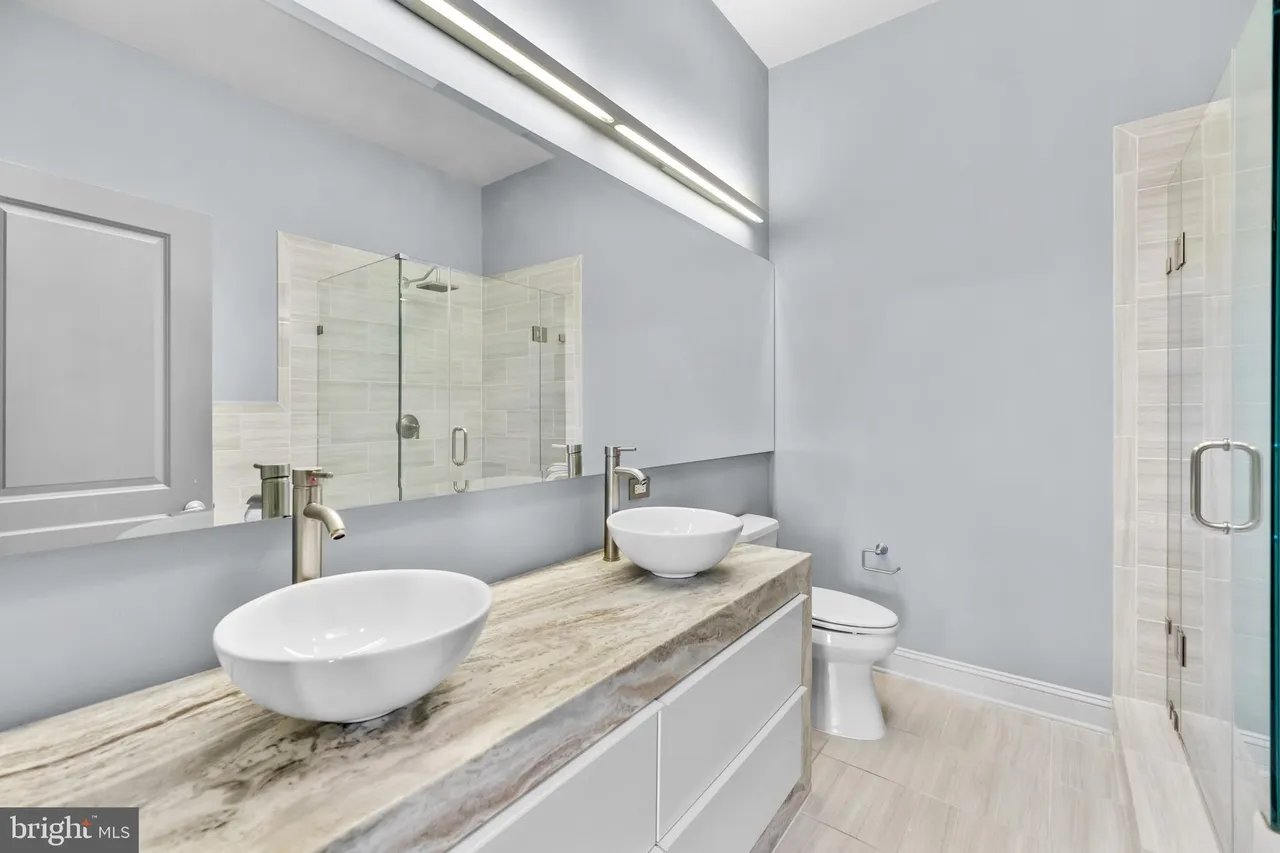
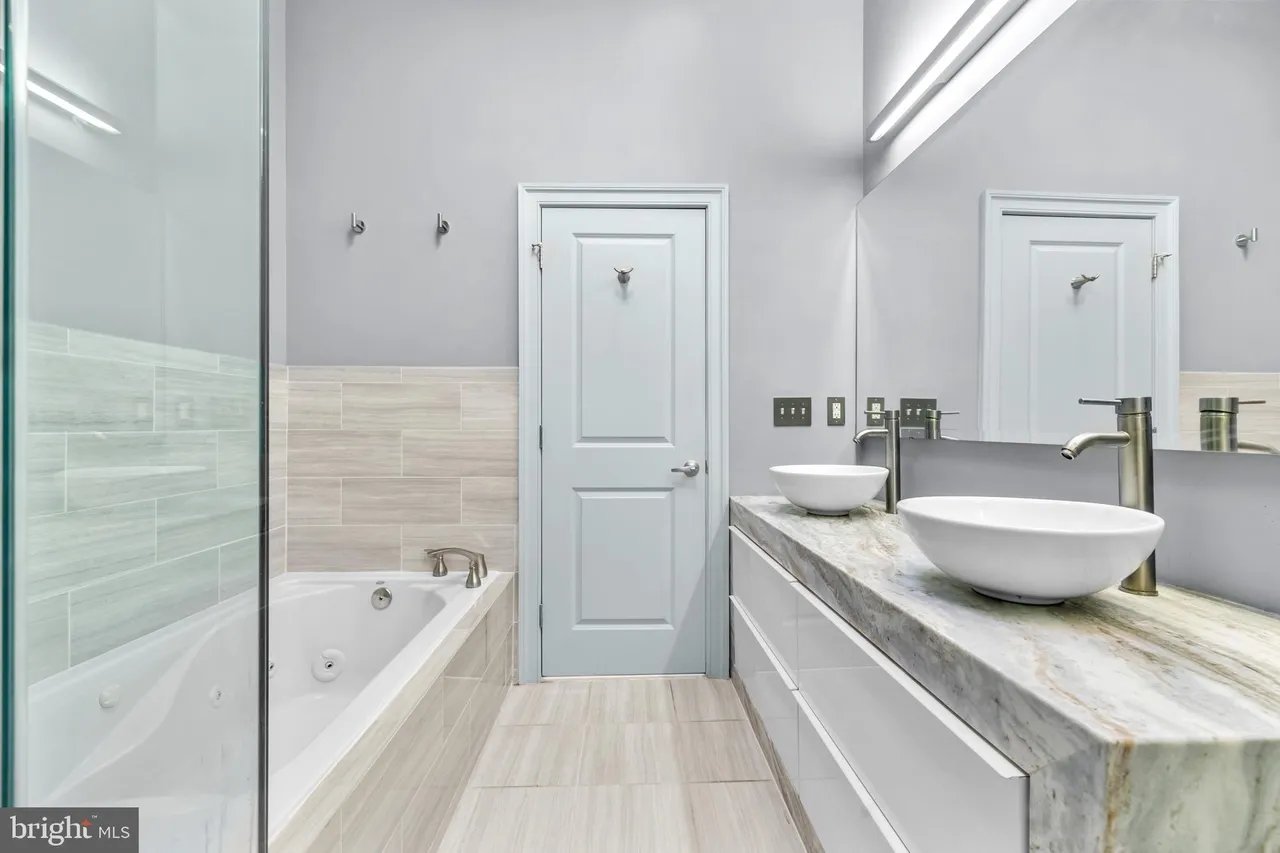
Modern bathroom with a double vessel-sink vanity and glass-enclosed tiled shower.
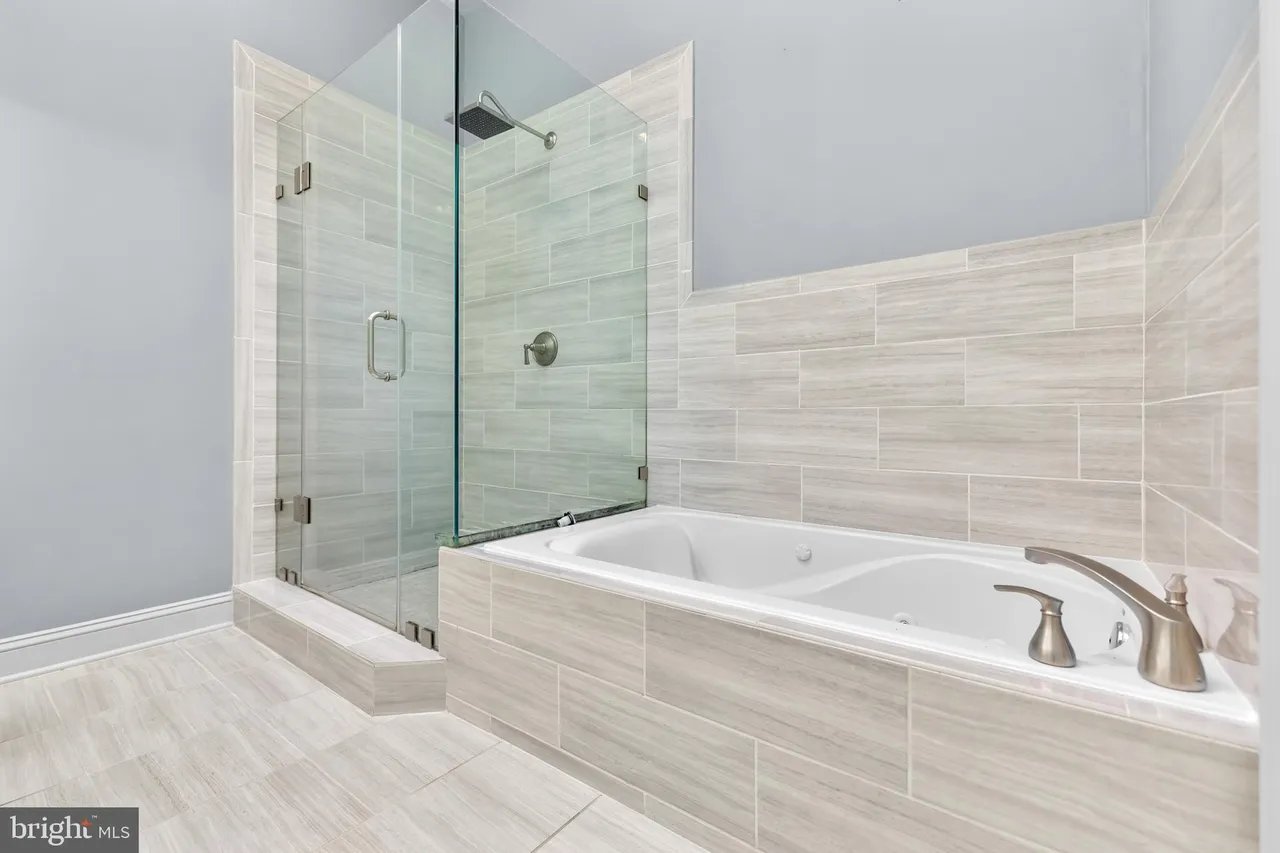
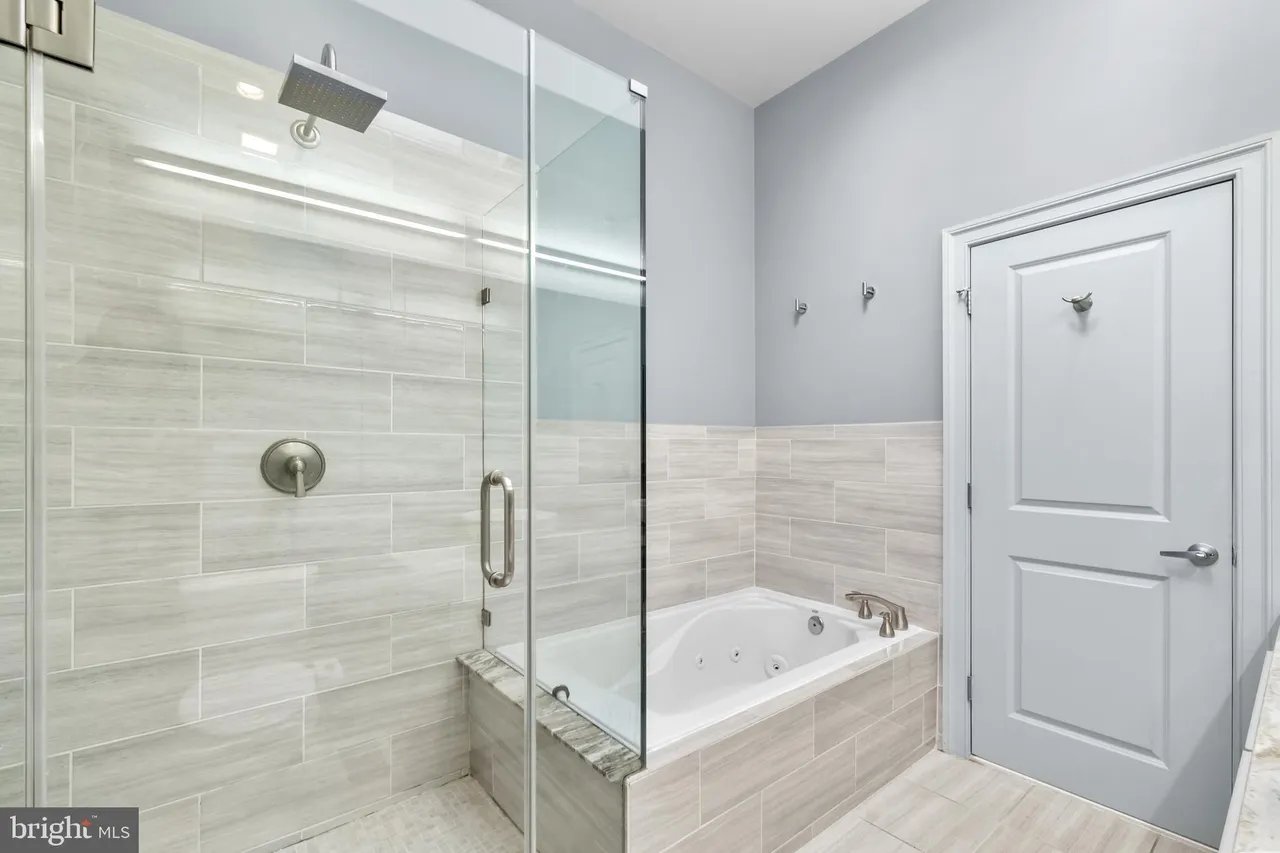
Bathroom with a white soaking tub and glass-enclosed shower, finished in pale tile.
Bathroom with a glass-enclosed tiled shower and built-in jetted tub.
Bathroom with a glass-enclosed tub and double vessel sinks on a stone vanity.
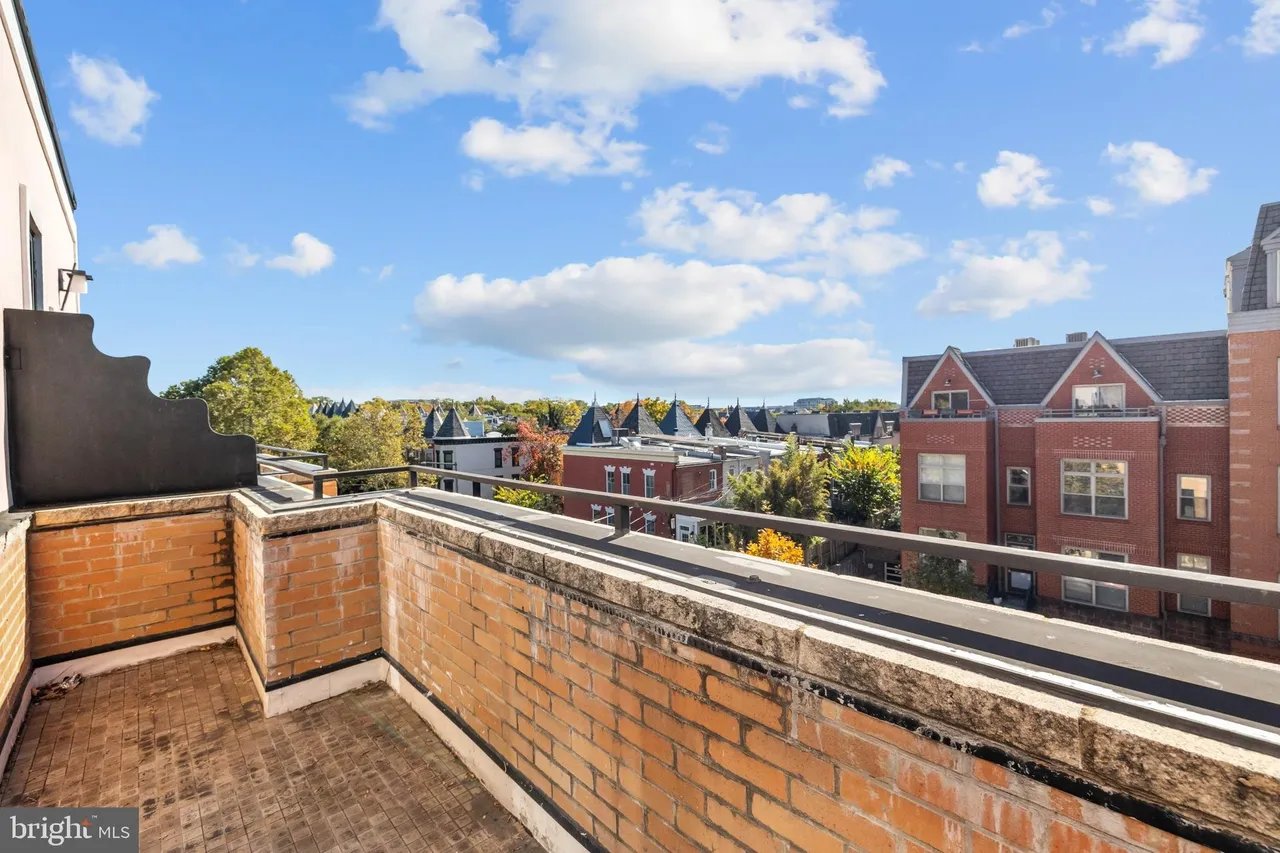
Rooftop terrace overlooking Washington row houses, with brick parapets and autumn foliage.
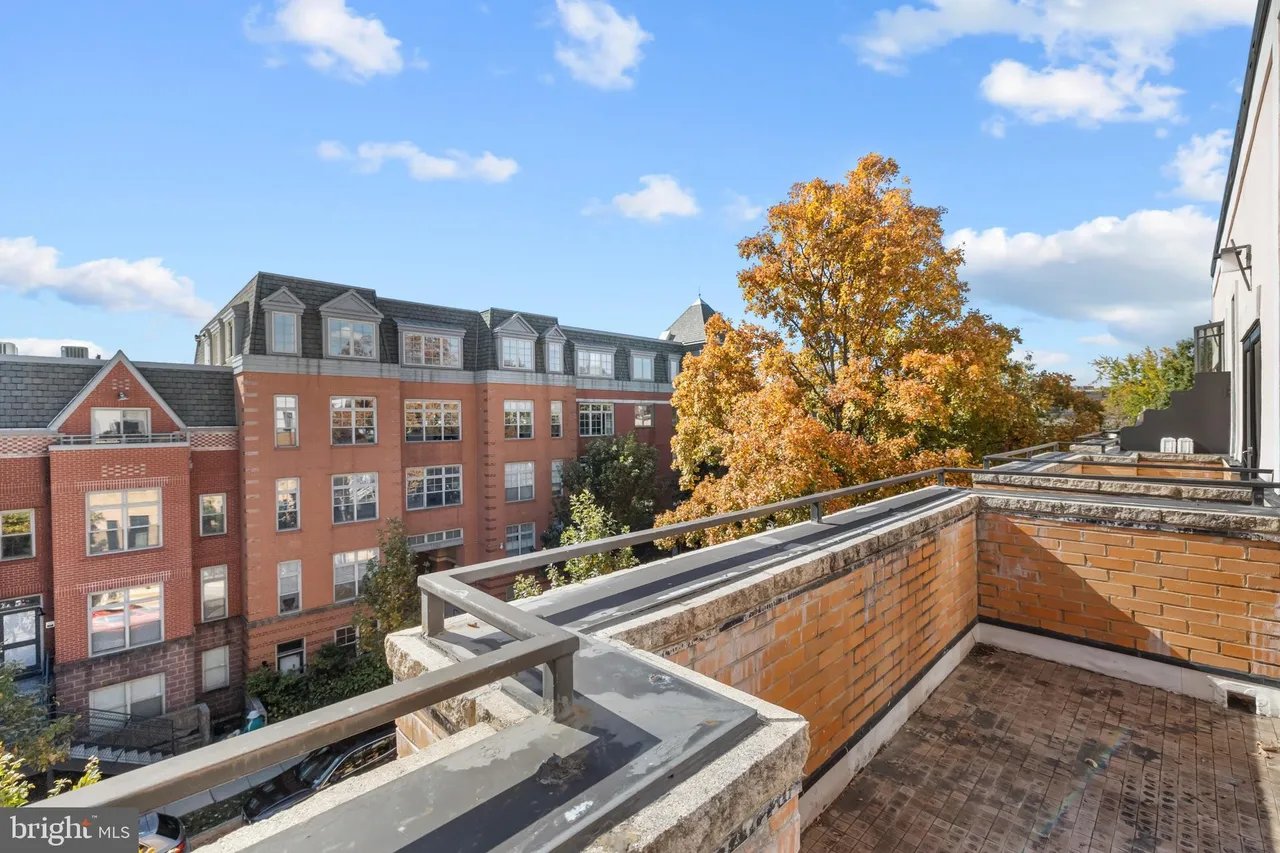
Rooftop terrace overlooking brick buildings and an orange autumn tree.
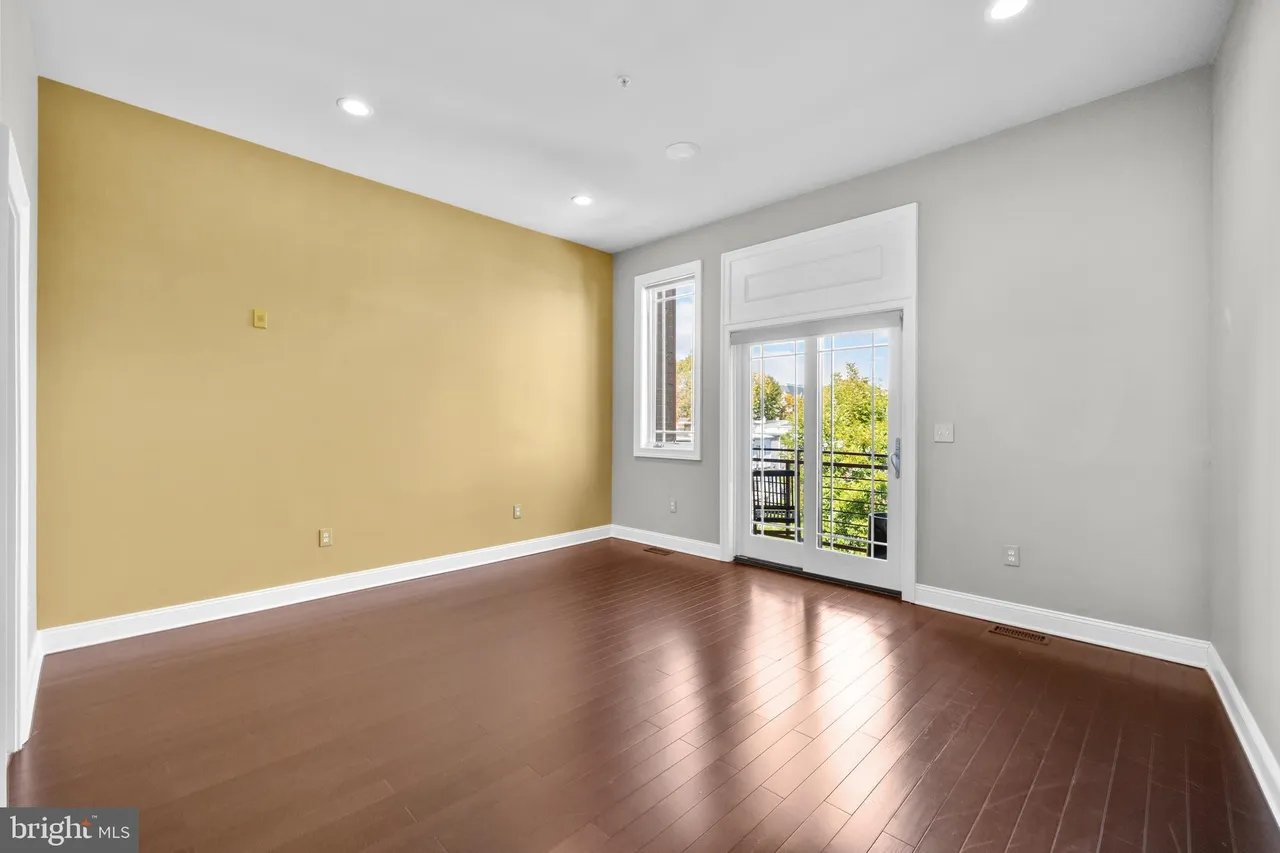
Empty room with hardwood floors, a mustard accent wall, and glass doors to a balcony.
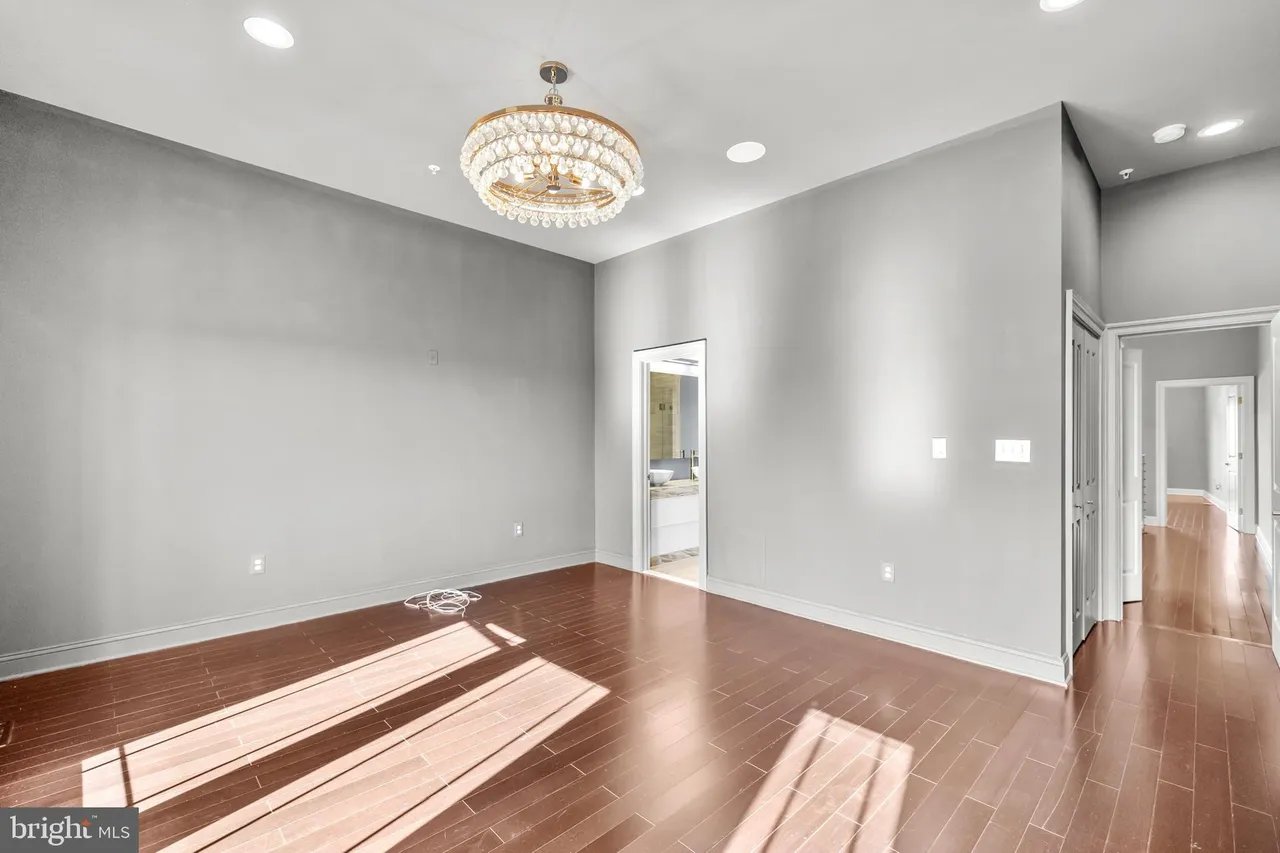
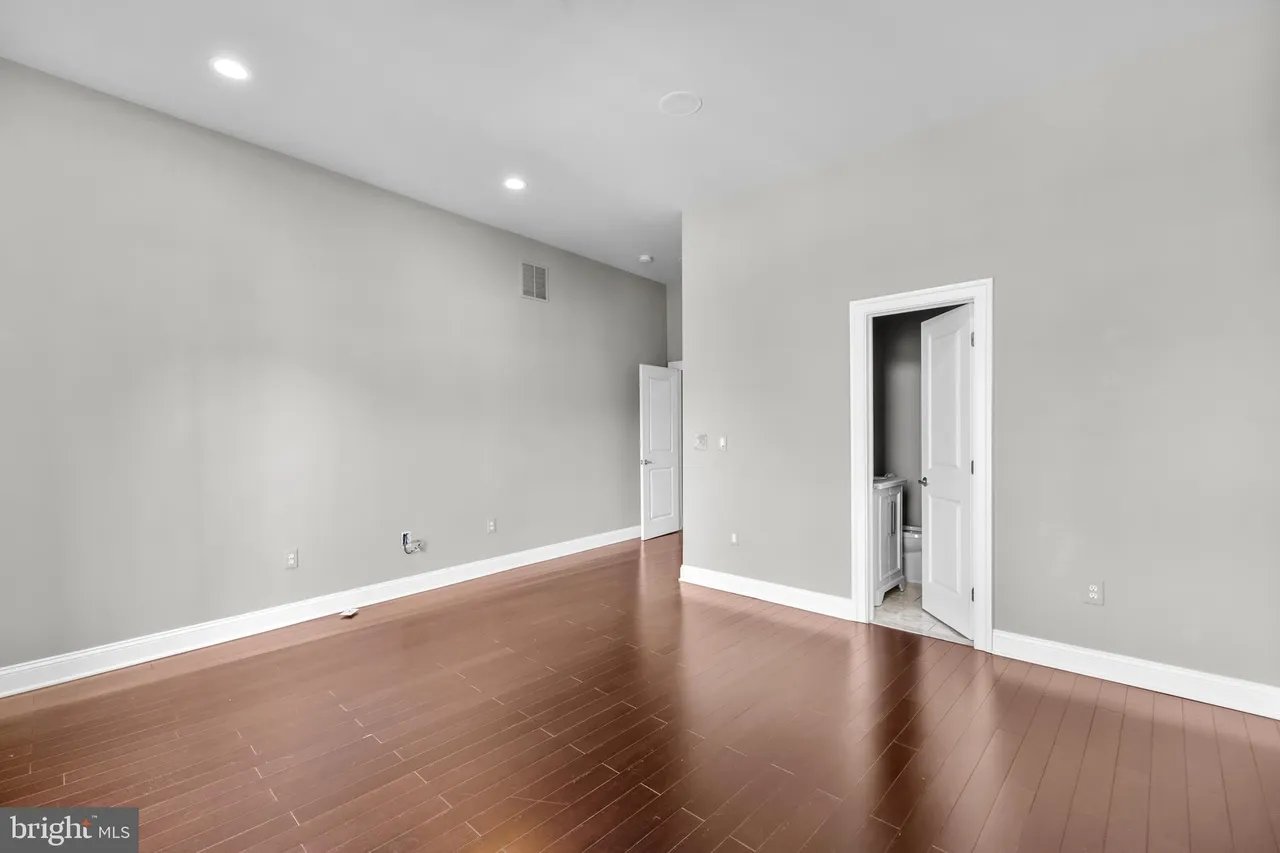
Empty room with hardwood floors, gray walls, and an open doorway to a bathroom.
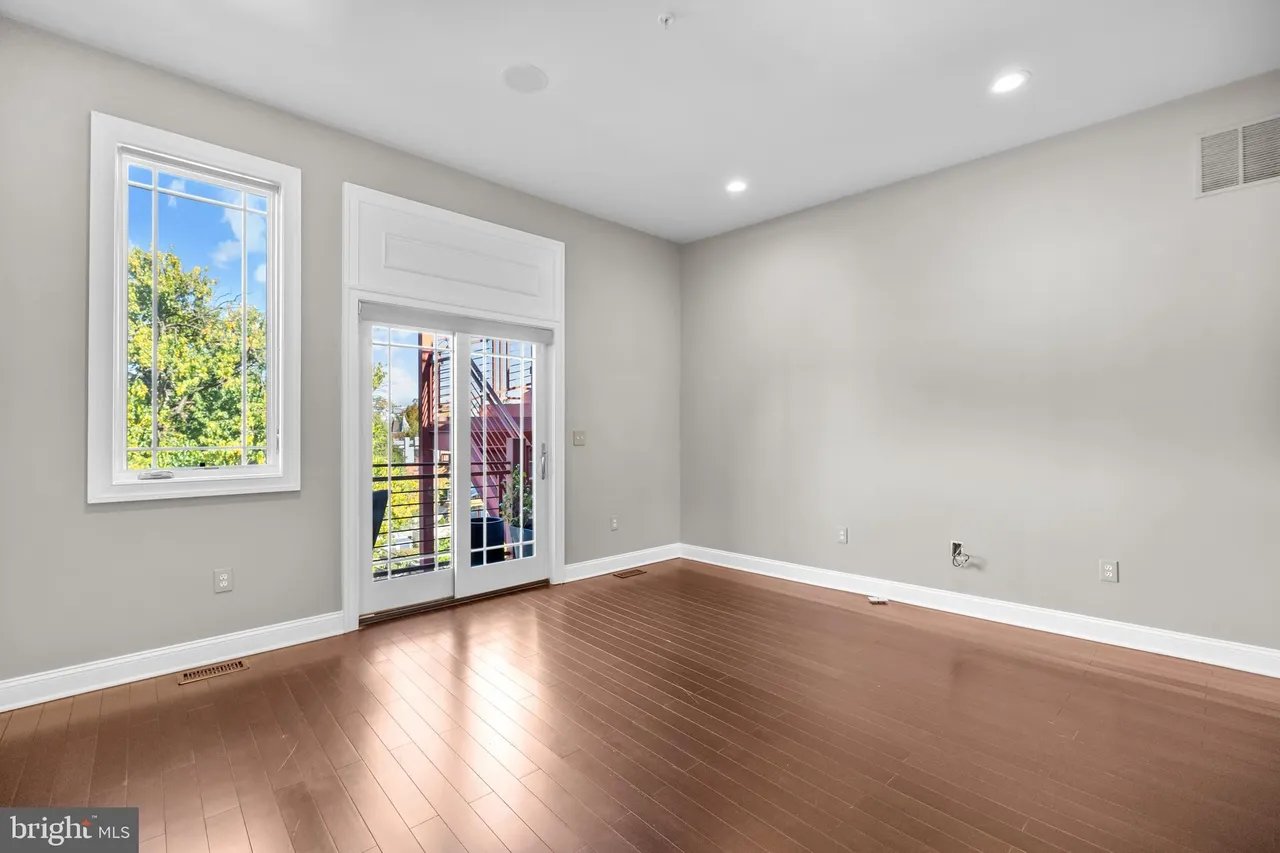
Empty room with hardwood floors, a tall window, and glass doors opening to an outdoor landing.
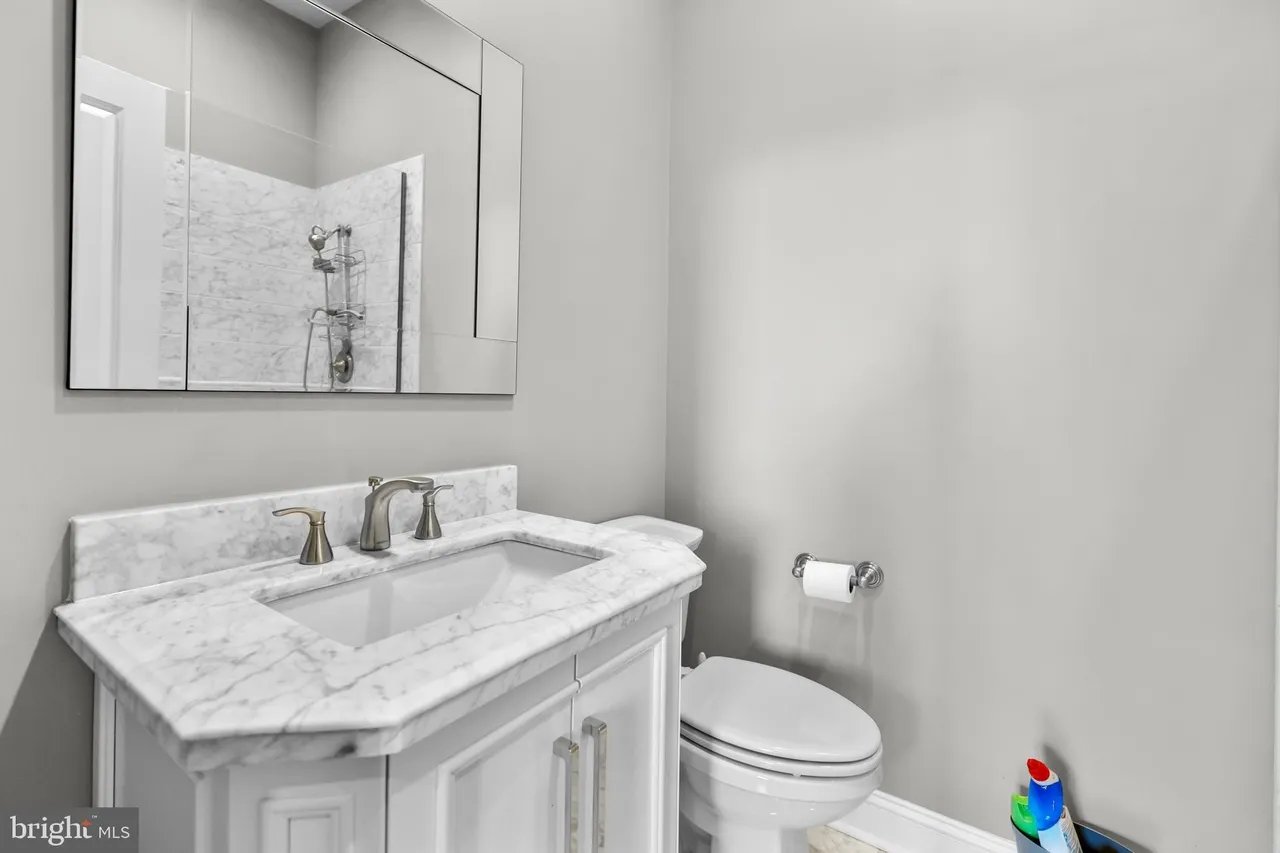
Bathroom with a marble vanity and sink, large mirror, and toilet.
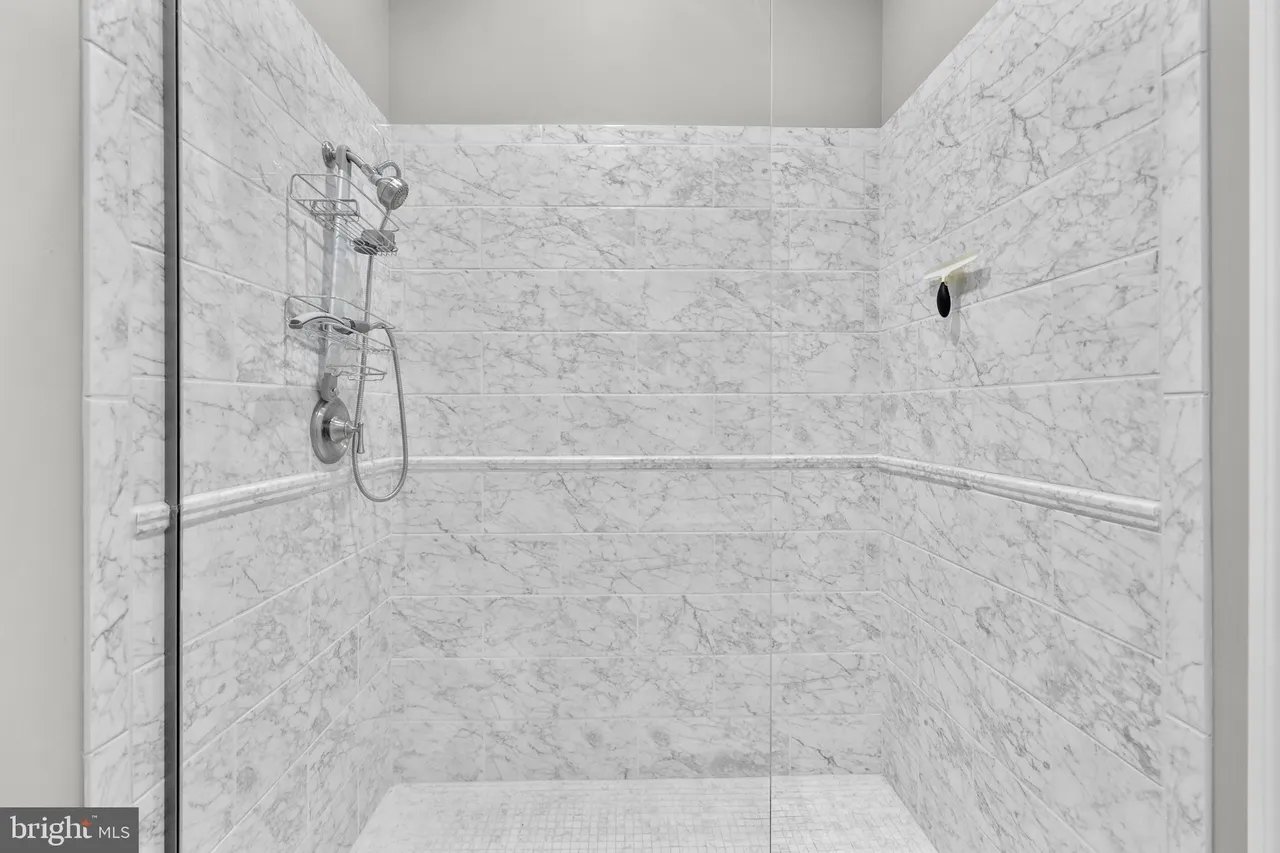
Walk-in shower with white marble-pattern tile and chrome fixtures.
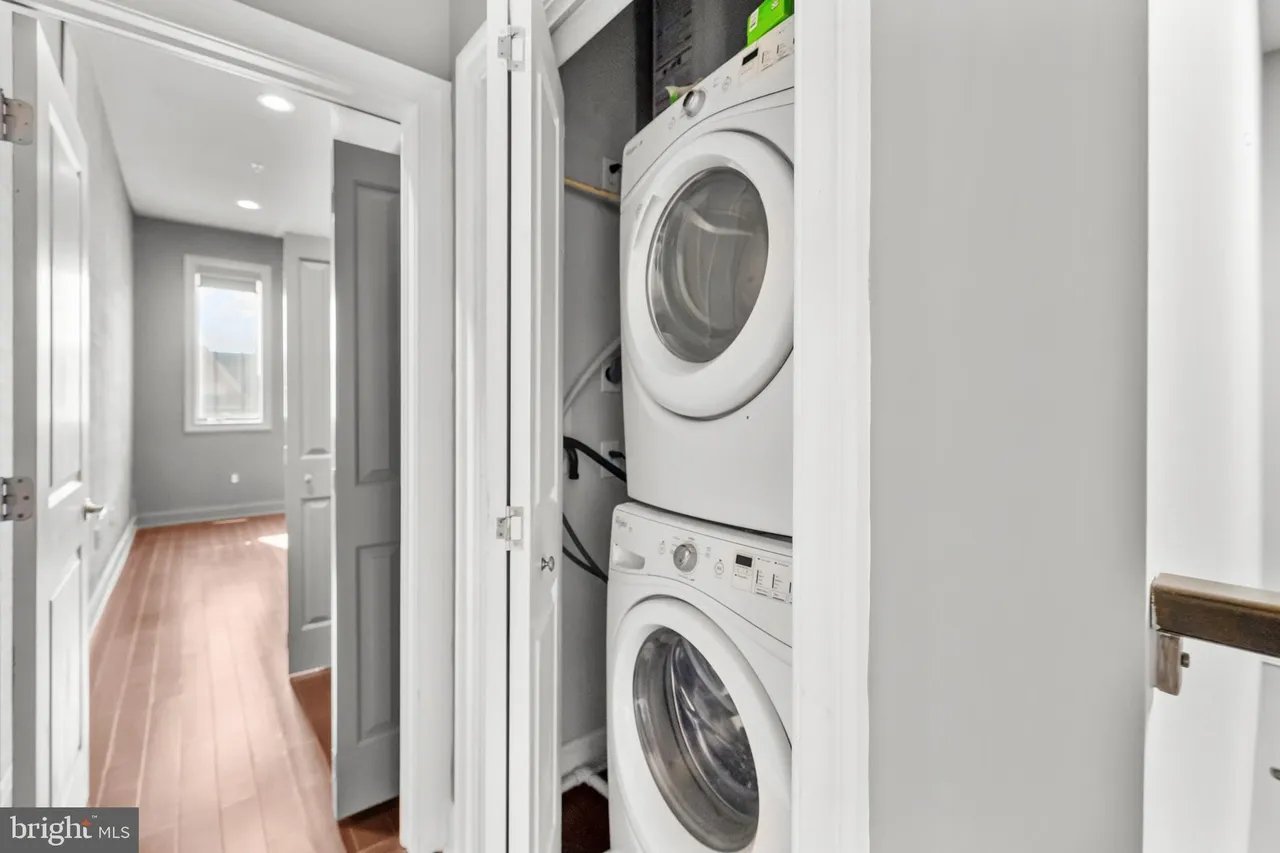
Stacked front-loading washer and dryer in a closet beside a narrow wood-floored hallway.
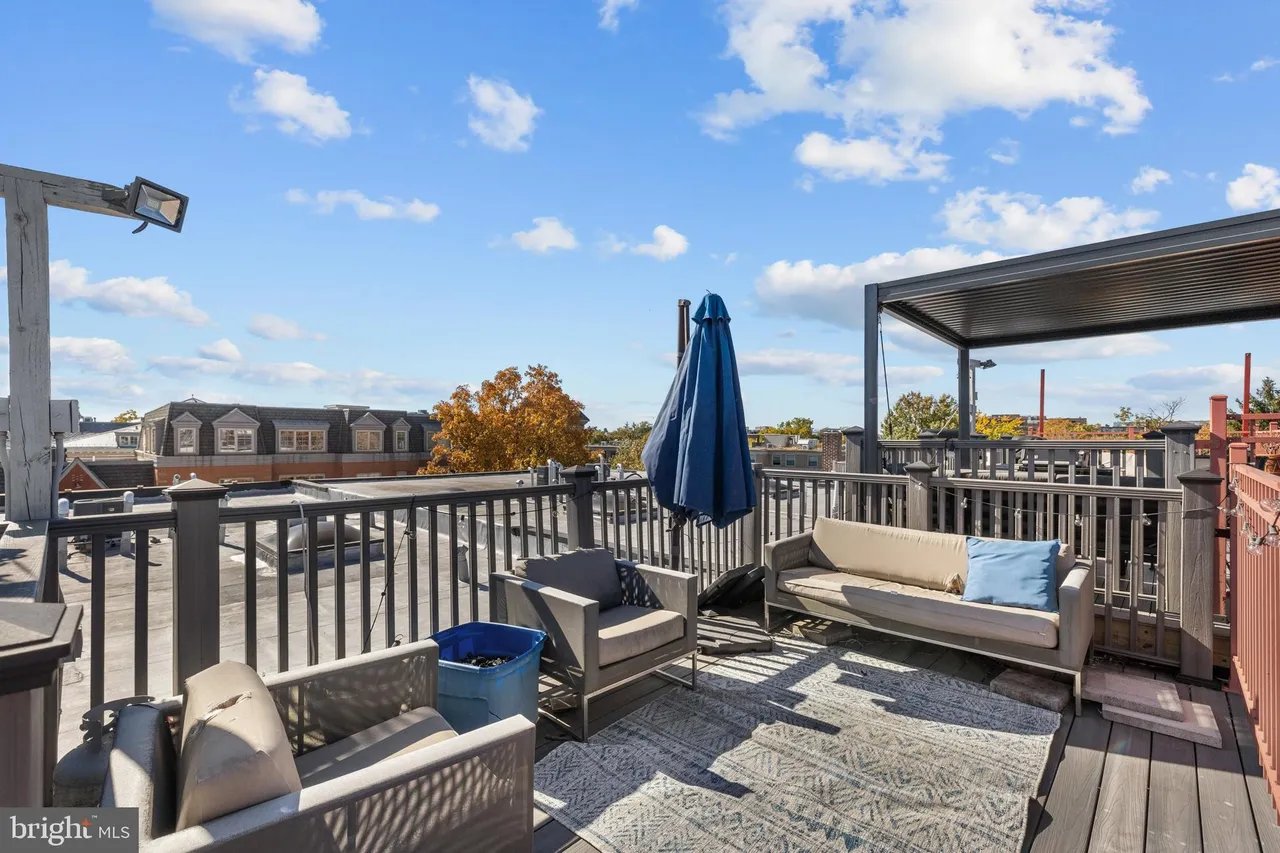
Rooftop deck with gray seating, a blue umbrella, and views over neighboring rooftops.
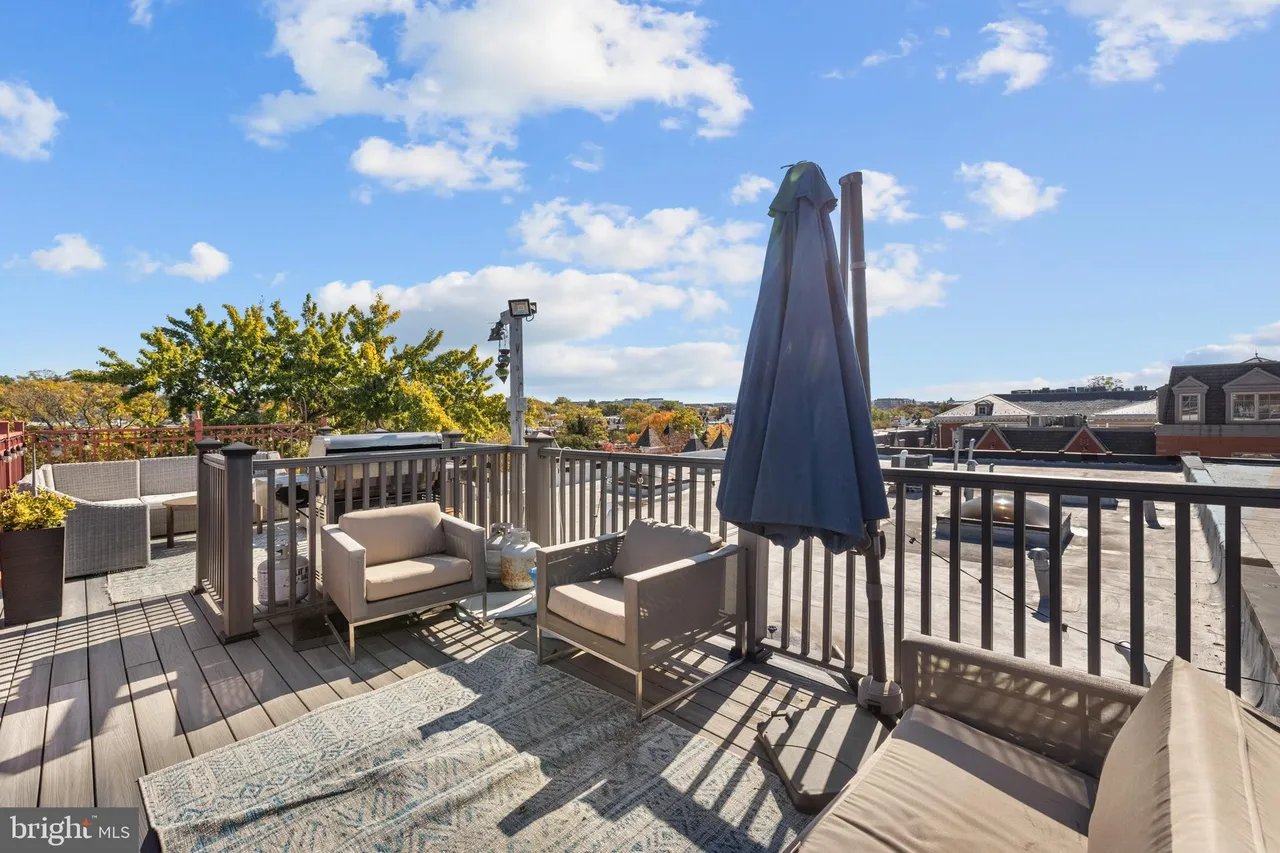
Rooftop deck with cushioned lounge chairs, a closed umbrella, and views of nearby rooftops.
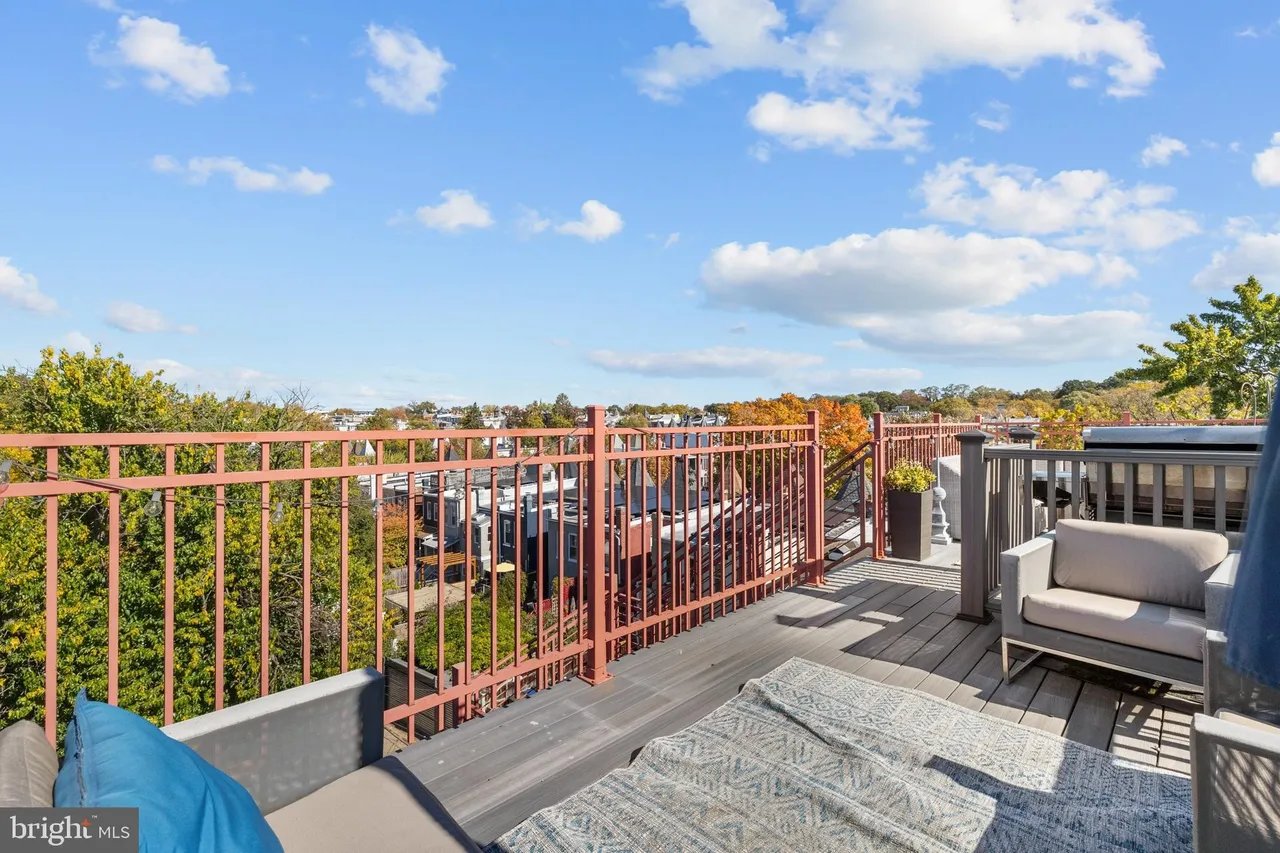
Rooftop deck with red railings, outdoor seating, and a view of nearby homes and autumn trees.
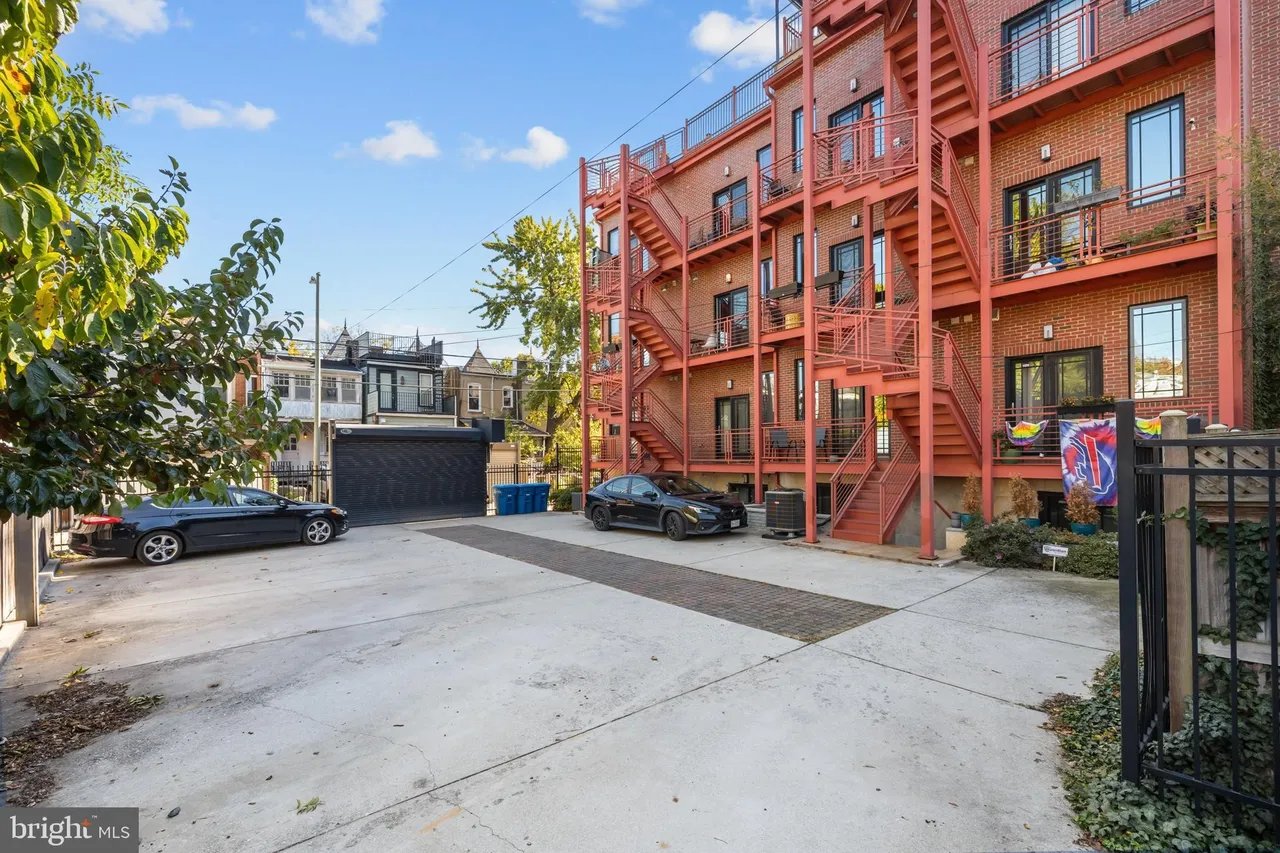
Red-brick apartment building with red exterior staircases beside a paved parking courtyard.
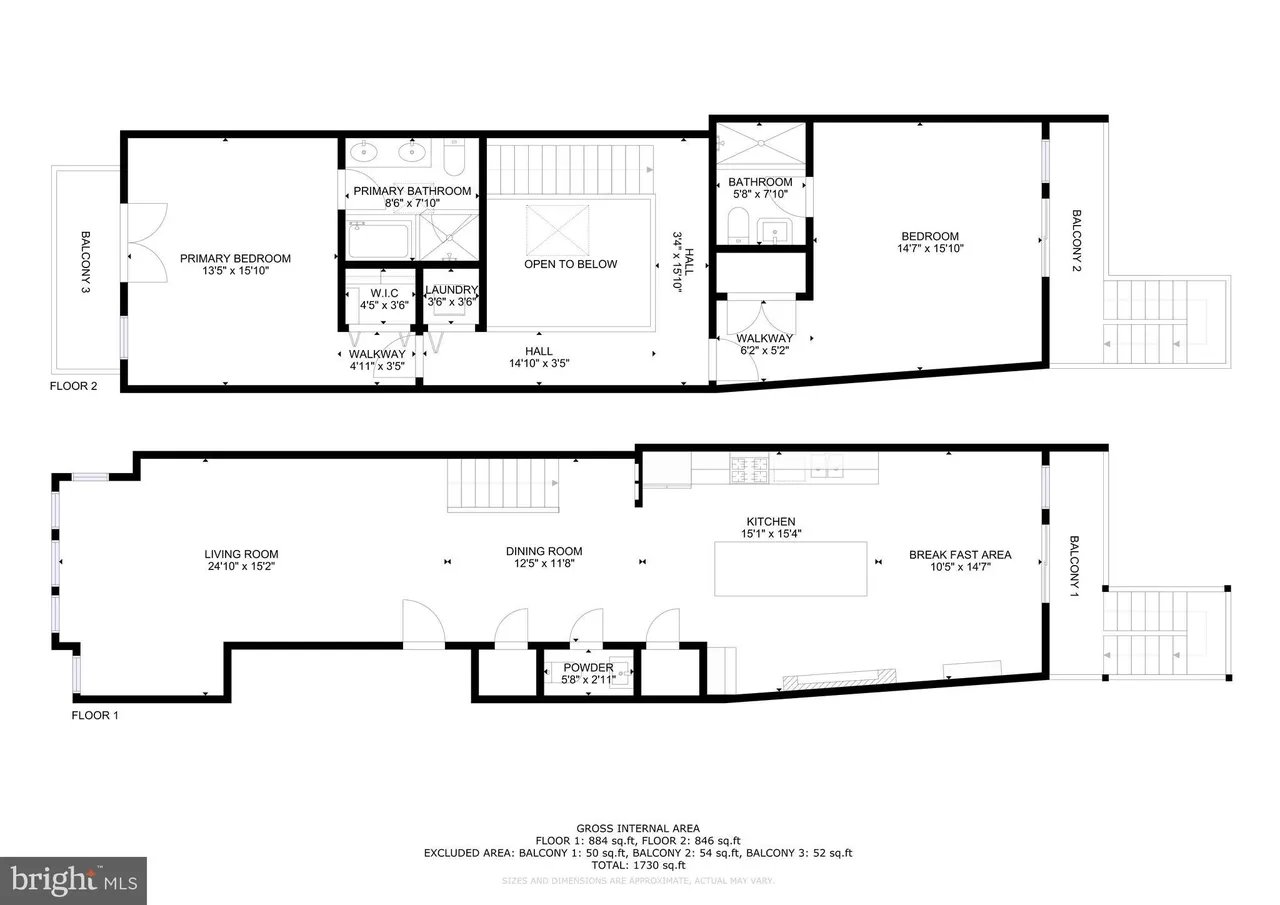
Two-level floor plan with living and dining areas below, two bedrooms and balconies above.
SEE ALL PHOTOS
Attached brick townhomes with rooftop terraces, landscaped planters, and autumn trees along the sidewalk.
Staged living room with tall windows, hardwood floors, and a white sofa.
Living room with tall windows, hardwood floors, cream seating, and American flag wall art.
Staged living room with white seating, dark hardwood floors, and an open black staircase.
Living room with white seating, dark hardwood floors, and an open staircase.
Living room corner with a gray accent wall, console table, leafy plant, and armchair by tall windows.
Townhouse foyer with an open-riser staircase, dark hardwood floors, and kitchen visible beyond.
Modern interior with a floating staircase, cushioned bench, and stainless steel kitchen appliances.
Open kitchen with stainless steel appliances, a large waterfall island, and bar stools beside the dining area.
Modern kitchen with gray cabinetry, stainless steel appliances, and a large white island.
Modern gray kitchen with stainless appliances, a large white-veined island, and four metal stools.
Open kitchen with a long white island, gray cabinetry, stainless steel appliances, and a view toward the living area.
Open-plan kitchen with a long island, gray cabinets, hardwood floors, and a dark brick fireplace.
Staged galley kitchen with a long white island, gray cabinets, and dark wood floors.
Open-plan kitchen with a large island, stainless steel appliances, and a black brick fireplace.
Modern kitchen with gray cabinets, stainless steel appliances, mosaic backsplash, and an open staircase.
Dining room with a wood table, gray walls, and a sliding glass door to a balcony.
Modern kitchen with stainless steel appliances, a long white island, and a stone fireplace wall.
Open-plan kitchen and dining area with a large island, gray cabinetry, and a wood dining table.
Dining area with a long wood table, pendant light, and glass doors to a balcony.
Dining room with a wood table, upholstered chairs, and sliding glass doors to a balcony.
Modern kitchen with gray cabinets, stainless steel appliances, and a mosaic tile backsplash.
Modern kitchen with a white veined island and a linear fireplace set into a dark stone wall.
Brick building balcony with red railings and wooden chairs overlooking neighboring homes and winter-bare trees.
Balcony with red metal railings and outdoor stairs overlooking neighborhood rooftops.
Bathroom with a black vanity, framed mirror, and pale blue-gray patterned wallpaper.
Upper-level landing with cable railing overlooks a bright living room beneath a skylight.
Vacant room with dark wood floors, a crystal chandelier, and glass balcony doors.
Empty room with hardwood floors and a crystal chandelier, sunlight streaming across the floor.
Vacant room with hardwood floors, a crystal chandelier, and glass doors opening onto a brick balcony.
Open built-in closet with drawers and shelves beside an empty hardwood-floored room.
Walk-in closet with white shelving and double hanging rods beside a bedroom.
Modern bathroom with a double vessel-sink vanity and glass-enclosed tiled shower.
Bathroom with a white soaking tub and glass-enclosed shower, finished in pale tile.
Bathroom with a glass-enclosed tiled shower and built-in jetted tub.
Bathroom with a glass-enclosed tub and double vessel sinks on a stone vanity.
Rooftop terrace overlooking Washington row houses, with brick parapets and autumn foliage.
Rooftop terrace overlooking brick buildings and an orange autumn tree.
Empty room with hardwood floors, a mustard accent wall, and glass doors to a balcony.
Empty room with hardwood floors, gray walls, and an open doorway to a bathroom.
Empty room with hardwood floors, a tall window, and glass doors opening to an outdoor landing.
Bathroom with a marble vanity and sink, large mirror, and toilet.
Walk-in shower with white marble-pattern tile and chrome fixtures.
Stacked front-loading washer and dryer in a closet beside a narrow wood-floored hallway.
Rooftop deck with gray seating, a blue umbrella, and views over neighboring rooftops.
Rooftop deck with cushioned lounge chairs, a closed umbrella, and views of nearby rooftops.
Rooftop deck with red railings, outdoor seating, and a view of nearby homes and autumn trees.
Red-brick apartment building with red exterior staircases beside a paved parking courtyard.
Two-level floor plan with living and dining areas below, two bedrooms and balconies above.
For Sale

151 V St NW #4

151 V Street Northwest Unit 4, Washington, DC 20001

$899,000
Modern style meets historic charm in this spacious 2-level, 2-bedroom, 2.5-bath condo-style townhome in vibrant LeDroit Park. Enjoy outdoor space on every level—including a Private Rooftop Deck—and the convenience of Assigned Parking. The open main level features hardwood floors, recessed lighting, and tall windows that flood the home with natural light. A flexible floor plan offers a generous living area with space for an office nook and flows seamlessly into a stunning eat-in kitchen with sleek cabinetry, quartz countertops, gas cooking, tiled backsplash, high-end appliances, and a large island ideal for dining or entertaining. A modern gas fireplace adds warmth and sophistication, and a discreet powder room completes the level. Upstairs, two spacious bedrooms each have en-suite baths and are thoughtfully separated for privacy. The primary suite includes a private balcony and a spa-like bath with dual vanities, a separate tub, and a shower. Convenient upper-level laundry. The expansive rooftop deck is perfect for relaxing, dining, or entertaining outdoors. Steps to neighborhood favorites like Red Hen, Boundary Stone, and Big Bear Café, and close to the exciting McMillan Reservoir redevelopment with future parks, retail, and green space. A rare opportunity to own a contemporary home in one of DC’s most dynamic and evolving neighborhoods.

2
beds

3
baths

1,740 Sq.Ft. LIVING AREA

Chelsea Traylor

Chelsea Traylor

Mary Bazargan

Mary Bazargan

Features & Amenities

Interior

  • total bedrooms2
  • Total bathrooms3
  • full bathrooms2
  • half bathroom1
  • Fireplace Modern gas
  • APPLIANCES Stove, Microwave, Refrigerator, Icemaker, Dishwasher, Disposal, Washer, Dryer

Area & Lot

  • Status For Sale
  • Living Area1,740 Sq.Ft.
  • MLS® IDDCDC2240036
  • TypeCondo
  • YEAR BUILT1935
  • Elementary SchoolLangley Elementary School
  • Middle SchoolMcKinley Middle School
  • High SchoolDunbar High School

Exterior

  • Garage Space1
  • water SourcePublic
  • parkingAssigned, Off Street
  • HEAT TYPEForced Air, Natural Gas
  • AIR CONDITIONINGCentral A/C, Natural Gas
  • sewerPublic Sewer

Financial

  • Sales Price$899,000
  • Real Estate Tax $6,898/yr
  • HOA $414/mo
Attached brick townhomes with rooftop terraces, landscaped planters, and autumn trees along the sidewalk.
Staged living room with tall windows, hardwood floors, and a white sofa.

A rare opportunity to own a contemporary home in one of DC's most dynamic and evolving neighborhoods.

– The M.A.C Group
Living room with tall windows, hardwood floors, cream seating, and American flag wall art.
View Virtual Tour
Staged living room with tall windows, hardwood floors, and a white sofa.

Schedule a Showing

We would love to show you our beautiful property. Please select your preferred date and time below. An agent will be in touch shortly to confirm your appointment.

Schedule a Showing

We would love to show you our beautiful property. Please select your preferred date and time below. An agent will be in touch shortly to confirm your appointment.

Thank you for your interest in 151 V Street Northwest Unit 4, Washington, DC 20001. We are reviewing your request and will be in touch shortly!

Mortgage Calculator

Estimate your monthly mortgage payment, including the principal and interest, property taxes, and HOA. Adjust the values to generate a more accurate rate.

All estimates are provided for informational purposes only. Actual amounts may vary.
$0,000 Your Payment 20 15 65
$0,000 Your Payment

Work With Us

Experience real estate the way it should be—personal, seamless, and stress-free. Our team is here to guide you every step of the way, providing expert advice, clear communication, and tailored solutions to make your buying or selling journey simple, confident, and successful.

Follow Us on Instagram